System Design
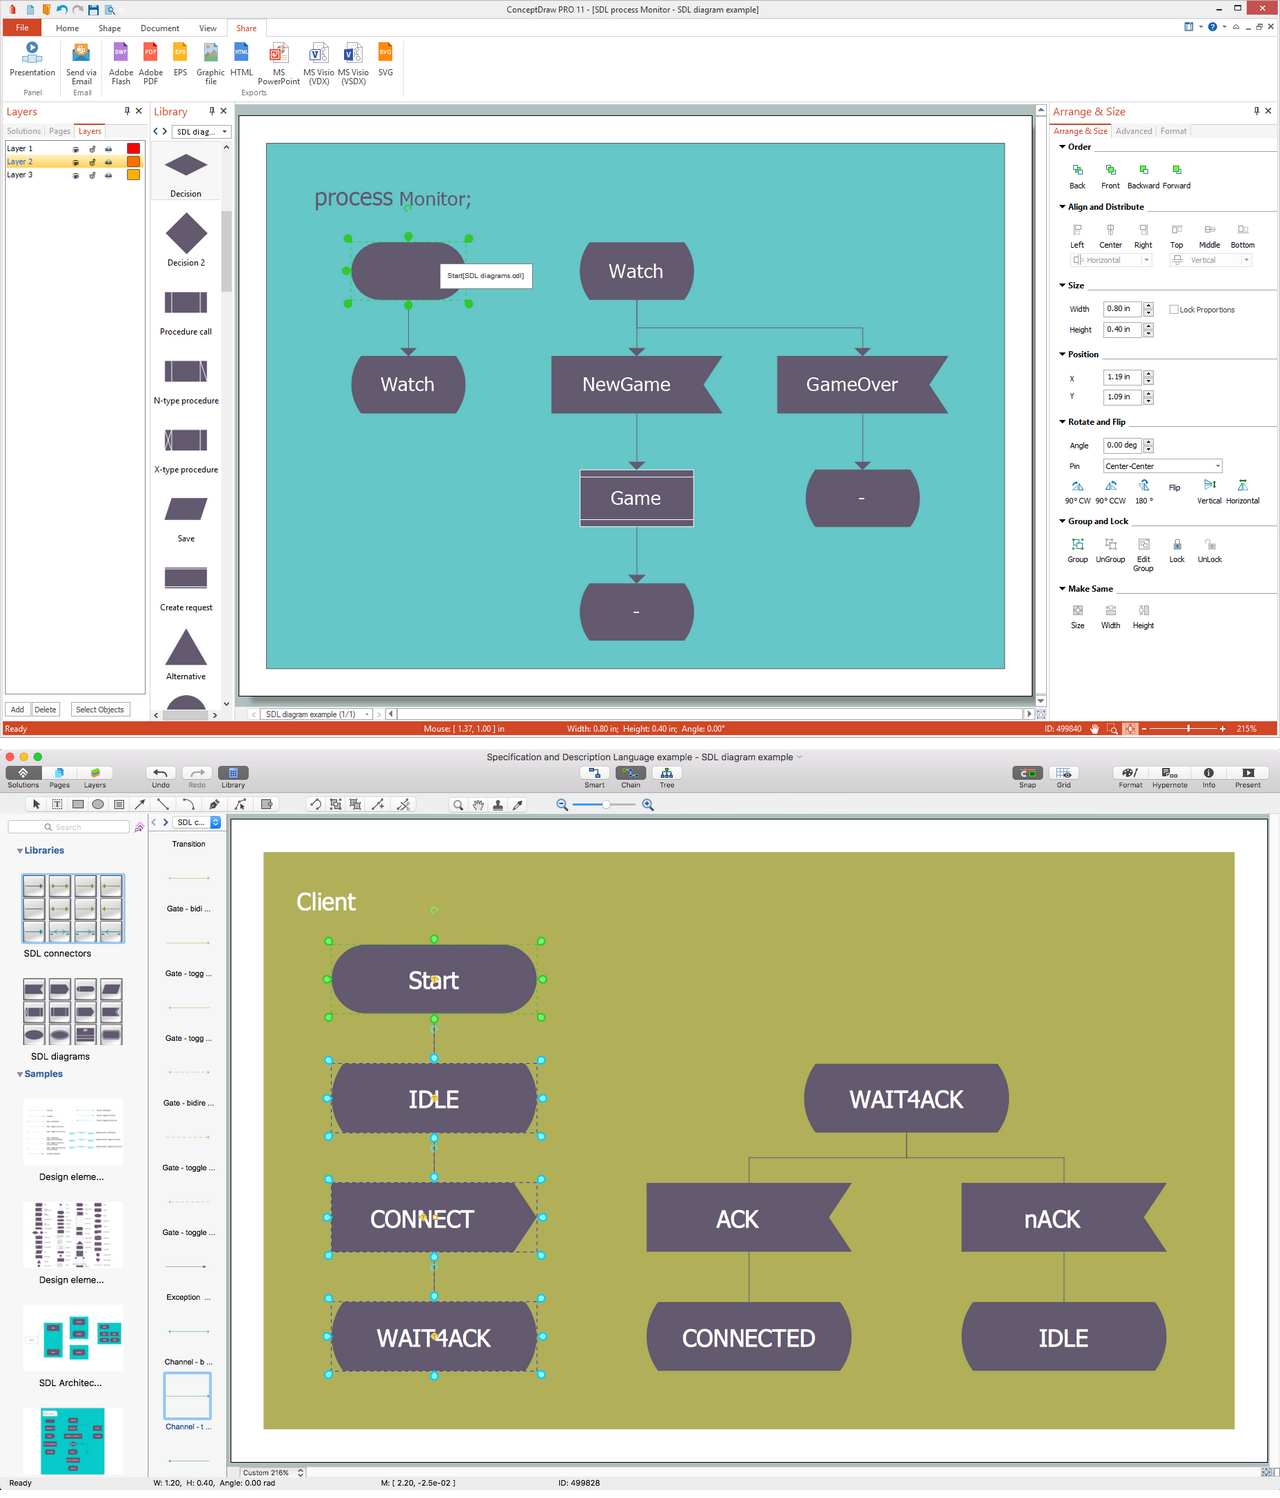
ConceptDraw DIAGRAM system design software is a product of CS Odessa that was developed especially for making it much simpler to create all the needed diagrams, charts, flowcharts, schemes and other drawings when there is such a need in it. Having the Specification and Description Language (SDL) solution installed from the ConceptDraw STORE application may be another bonus to any ConceptDraw DIAGRAM diagramming and drawing software’s user as it offers both stencil libraries with the design elements and the pre-made examples of the diagrams, such as the SDL ones.
Example 1. Specification and Description Language (SDL) solution
Systems design is known to be the process of defining the modules, the interfaces, the data and the architecture for the systems in order to satisfy some specified requirements. Systems design can be treated as the application of systems theory to product development and there is some overlap with the disciplines of systems architecture, systems engineering and systems analysis.
The Design is known to be the act of taking the marketing information and creating the design of the product that is intended to be manufactured and systems design is the process of both defining and developing the appropriate systems in order to satisfy some specified requirements of the user.
Systems design had a crucial as well as a well-respected role in the data processing industry until the 1990s, but in the 1990s the standardization of both software and hardware resulted in the ability to build the modular systems. After, the importance of the software that is running on the generic platforms has slowly enhanced the discipline of software engineering and its popularity got increased.
Object-oriented design and analysis methods are becoming more and more popular, being most widely used methods for computer systems design nowadays already. The UML can be now described as the standard language that is used in the object-oriented analysis and design, being widely used for modeling software systems. It is increasingly used for high designing non-software systems and organizations and the UML diagrams are such drawings that can be also made in the ConceptDraw DIAGRAM diagramming and drawing software with the help of an appropriate solution.
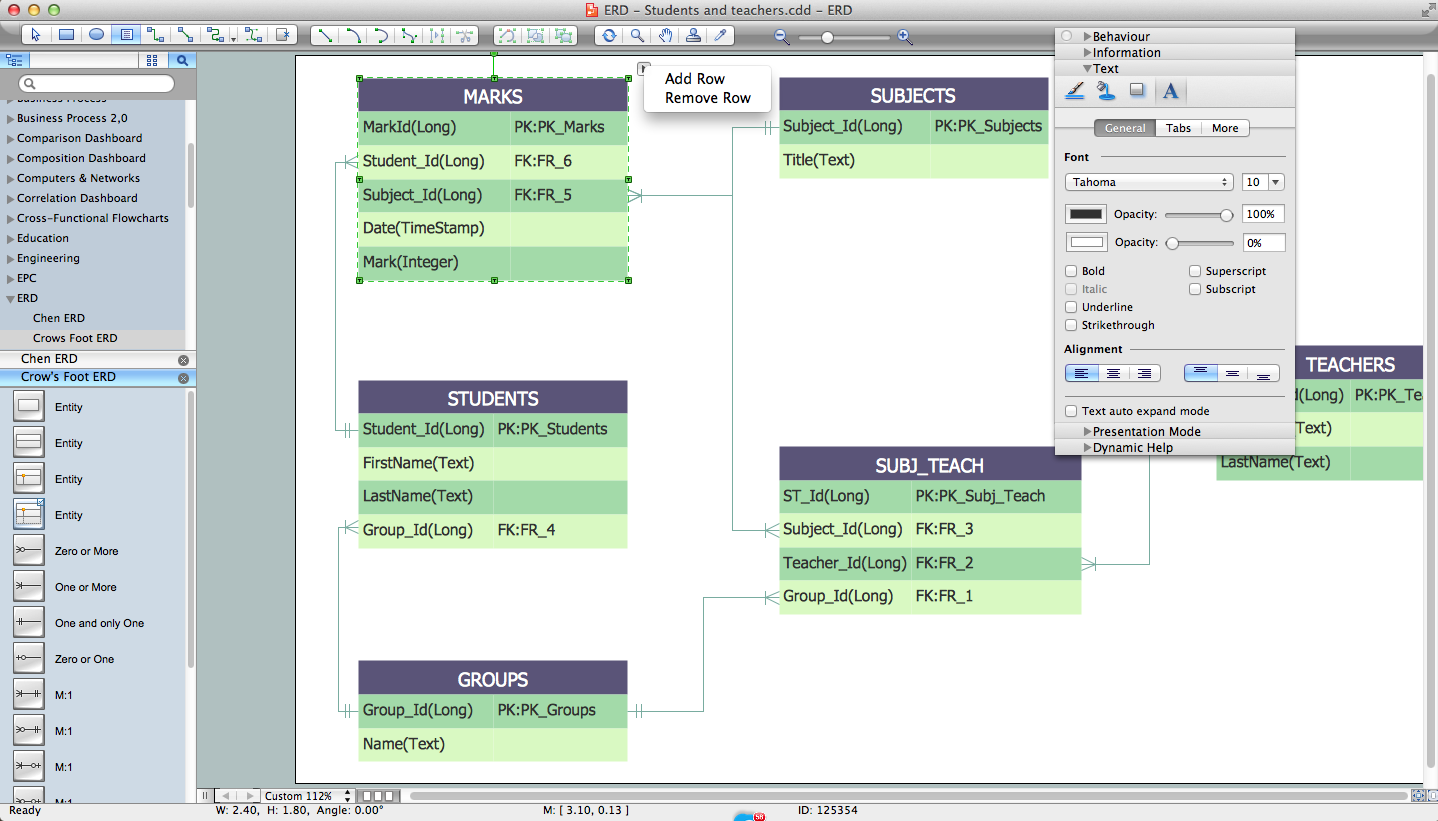
There are a few types of the design, such as, for example, the architectural one. The architectural design of a system is used for designing the system architecture that describes the behavior, the structure and more views of that system and analysis. Another type, the logical design of a system is known to be pertaining to an abstract representation of the inputs, outputs and data flows of the system. It can be often conducted via using an over-abstract as well as a graphical model of the actual system. This particular type of design is known to be including the entity-relationship diagrams that can be also known as the ER diagrams.
Next, physical design can be related to the actual output and input processes of the system which can be explained in terms of the way some data is input into some system. The way it is authenticated and/or verified can be also defined, same as how it is processed and displayed. In physical design, there are a few requirements about the system that should be decided, such as an input requirement, the output requirements, the storage requirements, the processing requirements, system control and backup/recovery.
User Interface Design is known to be figuring out the way the users add some information to the system as well as the way such system presents this information back to them. Data Design can be concerned with the way such data is stored and represented within the system. Also, Process Design is known to be concerned with the way data moves through some particular system.
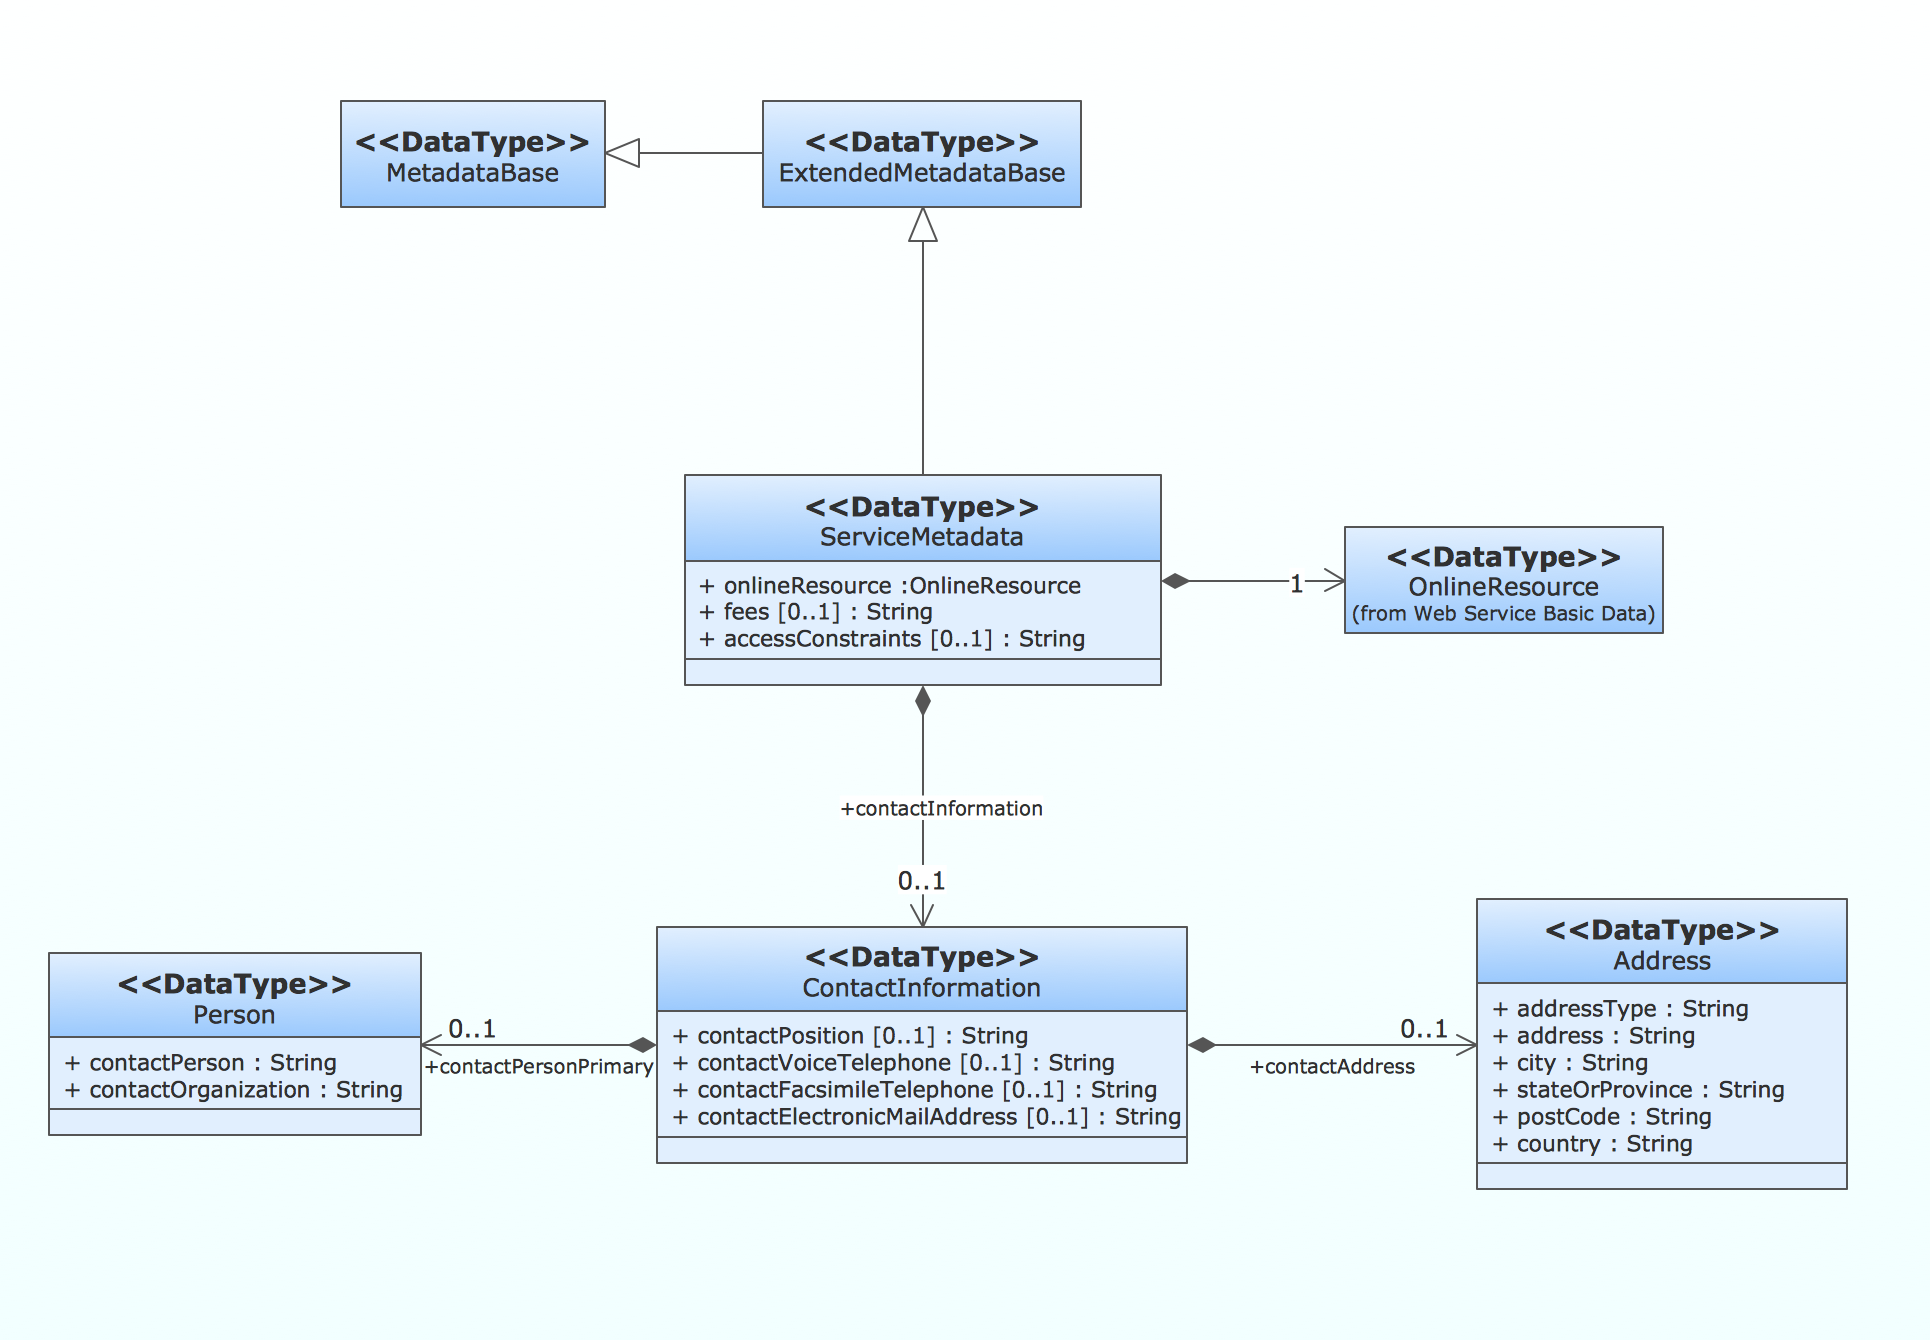
Example 2. System Design
It is always important to find out how and where the data is validated, transformed and /or secured while it flows through into and out of some system. At the very end of the system design phase, there should be documentation used for describing the three previously mentioned sub-tasks that were produced making them available for being used in the next phase. To compare to the previously mentioned types, the physical design does not refer to the tangible physical design of any information system.
Creating the DSL diagrams can be done within only a few minutes by using the design elements from the stencil libraries of the Specification and Description Language (SDL) solution. The mentioned solution can be found within the ConceptDraw STORE application which is another product of CS Odessa that can be used by all the ConceptDraw DIAGRAM users for making the professionally looking drawings, such as the DSL diagrams.
The benefits of using both products of CS Odessa — the ConceptDraw DIAGRAM diagramming and drawing software and the ConceptDraw STORE application — are obvious: having the pre-made design elements can be very useful in terms of making the smart as well as good looking diagrams.
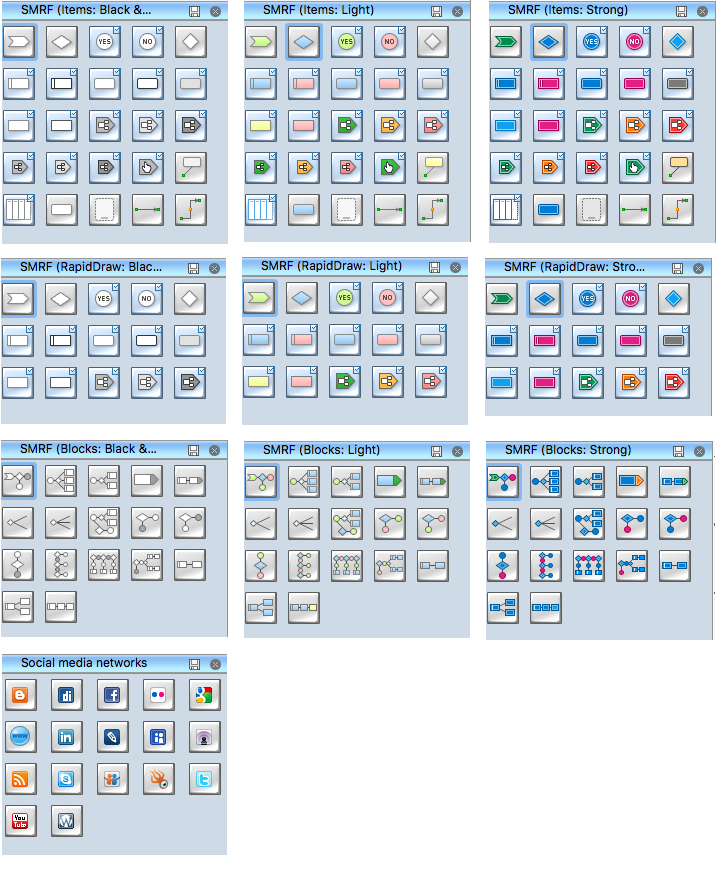
Example 3. System Design. Design Elements — SDL Architecture for Apple OS X and Windows
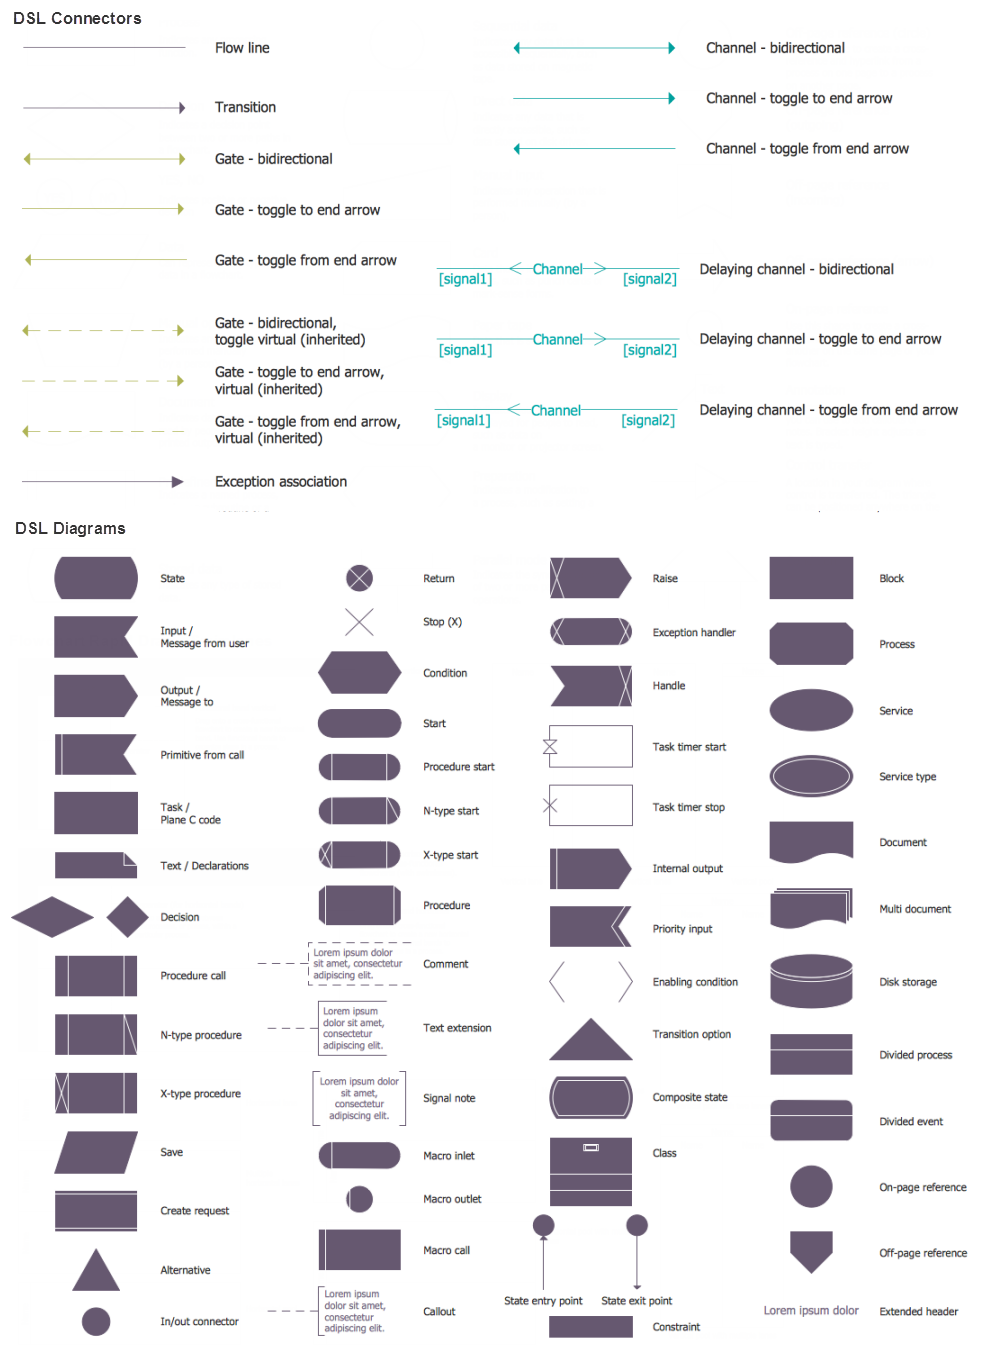
Thus, there is the “DSL Connectors” stencil library that is full of the design elements, such as “flow line”, “transition”, “gate — bidirectional”, “gate — toggle to end arrow”, “gate — toggle from end arrow”, “gate — bidirectional, toggle virtual (inherited)”, “gate — toggle to end arrow, virtual (inherited)”, “gate — toggle from end arrow, virtual (inherited)”, “exception association”, etc.
Next library is called as the “DSL Diagrams”. It includes such design objects as “state”, “input/message from user”, “output/message to”, “primitive from call”, “task/plane C code”, “text/declarations”, “decision”, “procedure call”, “N-type procedure”, “X-type procedure”, “save”, “create request”, “alternative”, “in/out connector”, “return”, “stop (X)”, “condition”, “start”, “procedure start”, “N-type start”, “X-type start”, “procedure”, “comment”, “text extension”, “signal note”, “macro inlet”, “macro outlet”, “macro call”, etc.
TEN RELATED HOW TO's:
The ConceptDraw DIAGRAM is a good flow chart app for Mac. Numerous vector stencils, samples and templates created by designers allows you to draw any type of flowchart.
Picture: Good Flow Chart app for Mac
Related Solution:
Use the libraries from the Block Diagrams solution to draw block diagrams for your business documents, presentations and websites in a few minutes.
Picture: Block Diagram
Related Solution:
This diagram represents the electrical floor plan. This is a common practice - to draw the electrical plan on the floor plan. The outlets, fixtures and other electrical equipment are depicted on the floor plan with special symbols. This drawing was created using the possibilities of ConceptDraw DIAGRAM as CAD software. Computer-aided design software is intended to replaces manual engineering drafting with an automated process. CAD software is used by engineers, architects, and others to make high-precision technical drawings and illustrations. CAD software allows technical specialists to develop, examine and manage various engineering projects.
It is almost impossible nowadays to imagine mechanical engineering without digital technologies. Finding a suitable CAD software for creating mechanic diagram and electrical diagram architectural designs can take a lot of time and effort. However, with ConceptDraw DIAGRAM you can create any diagram that you want and later convert it to the most popular graphic formats like.vsdx,.png,.pptx etc.
Picture: CAD Drawing Software for Making Mechanic Diagram and Electrical Diagram Architectural Designs
Related Solution:
Professional software: visualize general system architecture, AWS diagrams are part of architecturing tools provided with ConceptDraw Solution Park.
Picture: Diagramming software for Amazon Web Service diagrams, charts and schemes
When we think about programming, we usually imagine sleepless nights spent on writing kilobytes of code. However, from another point of view, Software development with ConceptDraw DIAGRAM makes a programmer's life endlessly easier. This tool is unique to fulfill all your needs in short period of time.
Over the recent years object-oriented methodology has become more and more widespread. Thanks to this methodology developers manage to deal with growing complexity of applications. More and more programs are written in such programming languages as C++, Java, Visual Basic and Object Pascal. However, the complexity of the designed systems imposes extended requirements as to design of graphic documentation. ConceptDraw possesses powerful tools for designing of technical documentation for object-oriented projects. The libraries included in the package allow to easily draw class hierarchies, object hierarchies and diagrams of data flows with the use of the most popular notations, including UML and Booch notations. And the library for projecting COM-interfaces will spare developers of ActiveX-servers a headache.
Picture: Software development with ConceptDraw DIAGRAM
The Microsoft Windows Azure platform is a highly flexible cloud-based solution with variety of services which supports not only the execution of.NET applications, but also allows developers to use programming languages like Java, PHP, Node.js, or Python.
ConceptDraw DIAGRAM diagramming and vector drawing software provides the Azure Architecture Solution from the Computer and Networks area of ConceptDraw Solution Park with a lot of useful tools which make easier: illustration of Windows Azure possibilities and features, describing Windows Azure Architecture, drawing Azure Architecture Diagrams, depicting Azure Cloud System Architecture, describing Azure management, Azure storage, documenting Azure services.
Picture: Windows Azure
Related Solution:
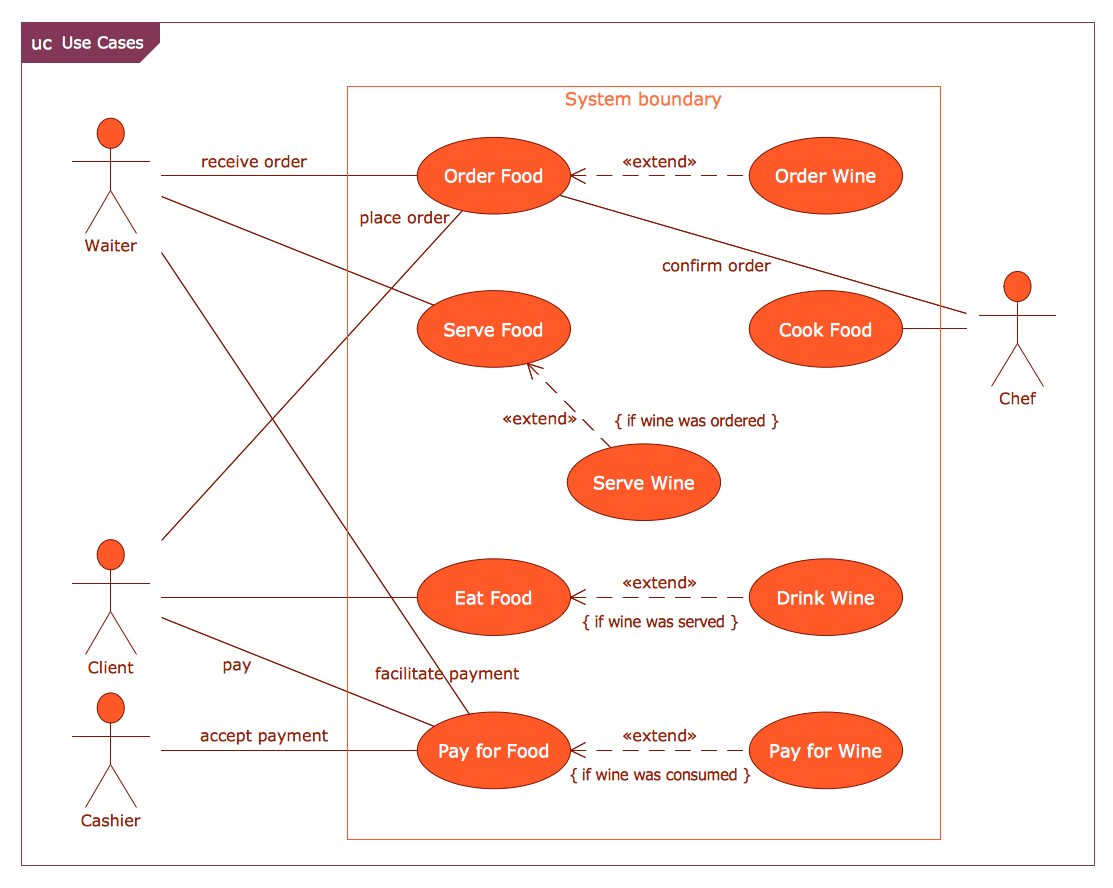
UML Sequence Diagram shows object interactions arranged in time sequence, how processes operate with one another and in what order and illustrate the sequence of messages exchanged between the objects and classes involved in the scenario.
Picture: UML Sequence Diagram. Design Elements
A technical drawing of a building is called an architectural drawing. According to a set of conventions, a building drawing includes a number of views, as well as unit measurements, scales, sheet sizes, cross referencing and annotation. Computer progress had a major impact of the methods of architectural drawing, making manual drawing almost obsolete. Digital drawing software, such as ConceptDraw DIAGRAM , offers a number of tools for each design element: piping plan, floor plan, etc.
Any building should have its plumbing and piping plans for every room, that has a water supply. Plans are applied to indicate arrangement of piping system in the building. This diagram presents a suite of standard piping icons for making building plans that include plumbing and piping layout. This diagram was designed using ConceptDraw solution for Piping and Plumbing planning. Using symbols is valuable for making a valid piping plan. Because any professional will properly interpreted such plan as a piece of technical documentation of a construction project.
Picture: Building Drawing. Design Element: Piping Plan
Related Solution:
Computer-aided design (CAD) is the use of the computer software to create drawings. Today the large quantity of the technical drawings and architectural designs is created using the CAD software. CAD software makes the design process convenient, efficient and productive.
ConceptDraw DIAGRAM diagramming and vector drawing software allows you the possibility to draw your architectural designs quick, simple and effective.
Use the libraries with a set of vector objects, templates and samples from the Floor Plans Solution from the Building Plans area of ConceptDraw Solution Park for designing your professional architectural designs.

Picture: CAD Software for Architectural Designs
Related Solution:
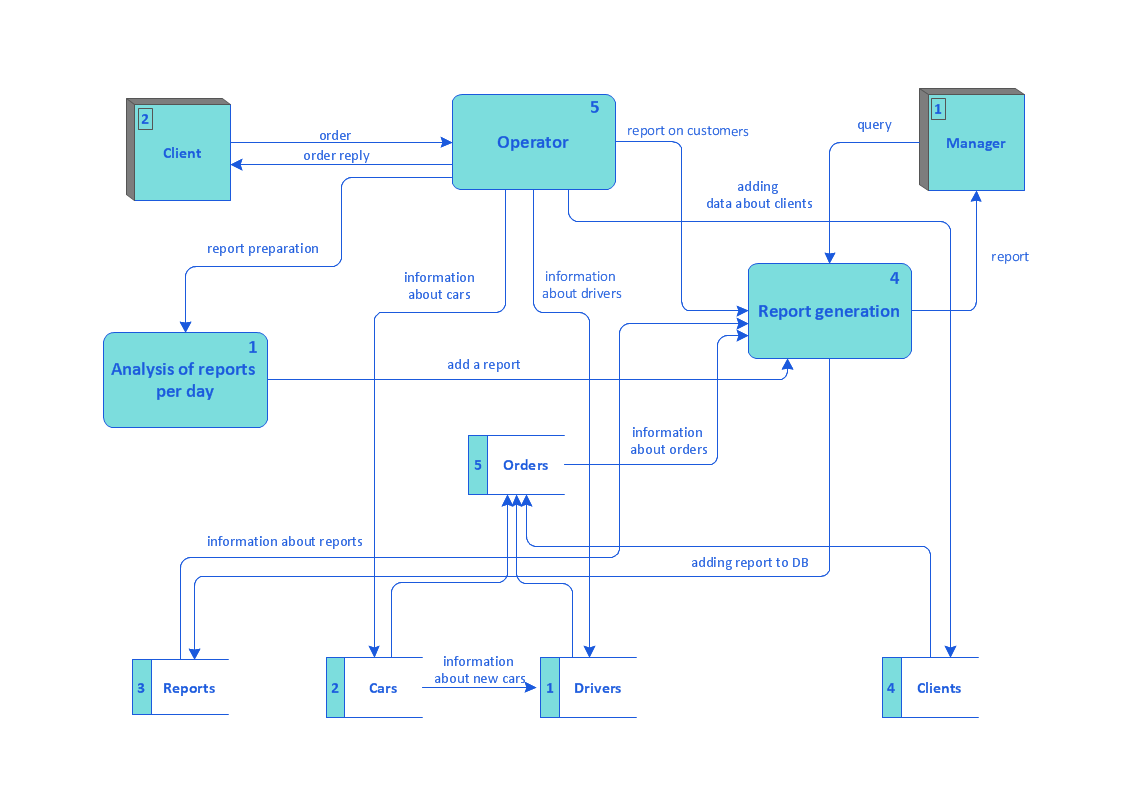
A waterfall model describes software development process as a sequence of phases that flow downwards. SSADM is one of the implementations of waterfall method. It’s easier to learn about structured systems analysis and design method (SSADM) with ConceptDraw DIAGRAM because this software has appropriate tools for creating data flow diagrams. You can use all the three main techniques of SSADM method with special tools and predesigned templates.
This data flow diagram illustrates the Structured Systems Analysis and Design Method. This method method considers analysis, projecting and documenting of information systems. Data flow models are the most important elements of SSADM and data flow diagrams are usually used for their description. It includes the analysis and description of a system as well as visualization of possible issues.
Picture: Structured Systems Analysis and Design Method. SSADM with ConceptDraw DIAGRAM
Related Solution: