Made with
ConceptDraw
DIAGRAM 18

Is ConceptDraw DIAGRAM an Alternative to Microsoft Visio?

by Holger Maassen: www.blogspot.com www.iama.de

I had been asked whether ConceptDraw is an alternative to Visio — I strongly believe YES. ConceptDraw is a useful diagram software that enables you to create sketches of functions, diagram and so on to visualize information and processes cost — and effort effectively.

It provides a comprehensive set of features and tools to effortlessly represent and share any kind of concept, wireframe or structure on a smooth and easy way.

It offers a set of vector drawing tools that can compete with any professional illustration program including Visio. Customizable grid and snap tool as well as the options to align shapes help to position your shapes precisely without a doubt better than Visio. Unlimited number of layers are supported — and these layers are easy to handle — it`s very similar to FreeHand — not as complicated as Visio — when I work with Visio I use the layers feature hardly ever, because it’s not user friendly.

Lines stay linked to their shapes, so you don’t need to redraw your diagram every time you move something. Smart connectors can flow shapes around, display gaps or bridges where they cross other connectors. Really every shape can be turned into a shape with connectors. The automatic connection mode is also available. You can easily add connection points to any part of shapes or if needed to lines.

Like Visio ConceptDraw goes with dozens of collections of shapes, but the utility is almost the same too — you have to create your own customized shapes. This is the next feature which is more user friendly than I know it of Visio.

Most of shapes are able to contain text. ConceptDraw offers extensive formatting capabilities, and various tools for work with text, such as adding text to a shape, editing shape’s text and text searching, replacing, formatting and repositioning, adjusting shape’s size to fit its text and text auto-expand mode, choosing size, color and font of text; alignment, margins and text background color.

All these features are almost the same like Visio apart from tabs.

Is ConceptDraw an Alternative to Visio

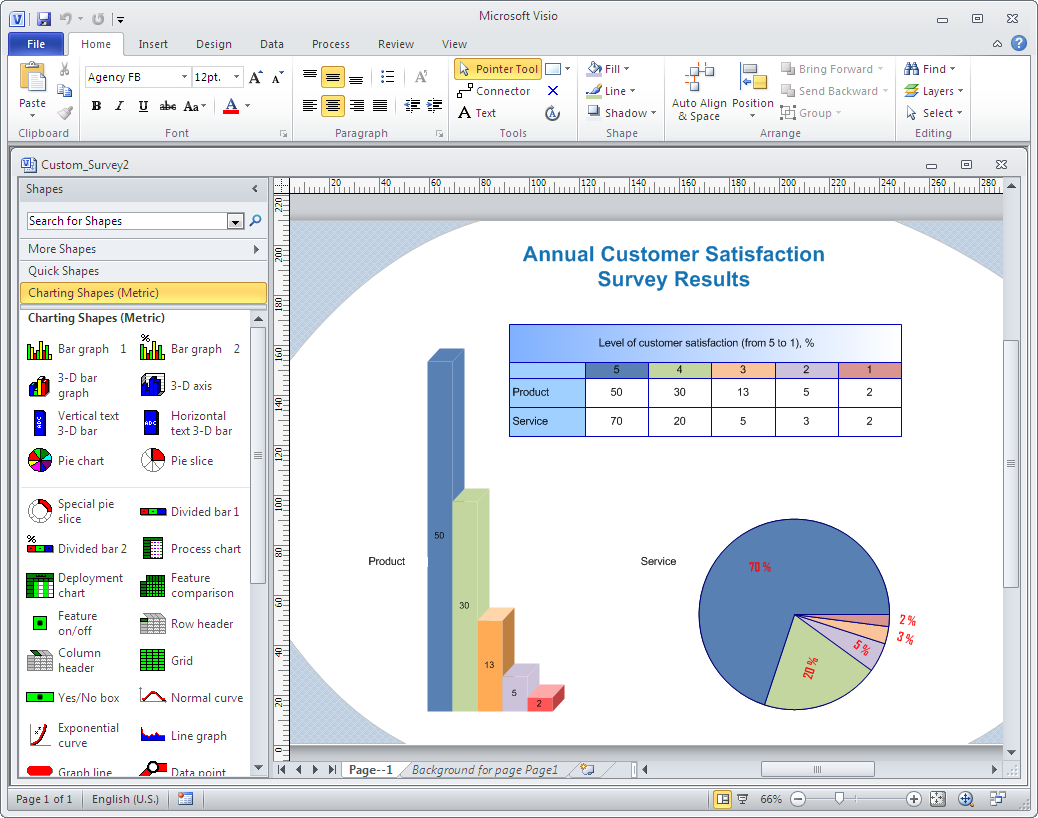
Figure 1: MS Visio Document

Quick-and-easy access to main tools and settings with customizable toolbars and floating dialogs. Concept Draw adheres to the What-You-See-Is-What-You-Get wysiwyg-principle and features anti-aliasing that brings your diagramming to a new level of presentation quality.

I can give custom assets to every shape, add user defined context menus, and create links to other shapes, files or programs. ConceptDraw Basic scripts can be associated with shapes, providing virtually unlimited control over them.Concept Draw allows import and export files to a large number of raster, vector, multimedia and text formats, making it easy to exchange data with other applications.

As far as I know Concept Draw is the only professional diagramming software that works on both Windows and Macintosh platforms.

All its documents and libraries are absolutely compatible and can be exchanged comfortable between the platforms.As a freelancer I’ve worked always on both systems Mac and PC parallel — during the day with PC at the offices of my clients and with Mac in the evenings and during the weekends at home.

But also in many agencies I saw both systems. Personally I prefer and I love Mac.

Is ConceptDraw DIAGRAM an Alternative to Microsoft Visio? *


Figure 2: ConceptDraw DIAGRAM Document


(I work with Mac since 1985 — I bought my first own PC two years ago). I never recognized any significant or considerable differences between Mac and PC concerning the features.

Normally I have a preference for Mac … but on the PC the Concept Draw interface is smaller and more “compact”. Generally I start with mind mapping before I build up flowcharts and wire frames or the story boarding. It is very important to me to stays in time and budget. I need a tool to plan and control the timeline and efforts. And for this Odessa offers a useful set of software.
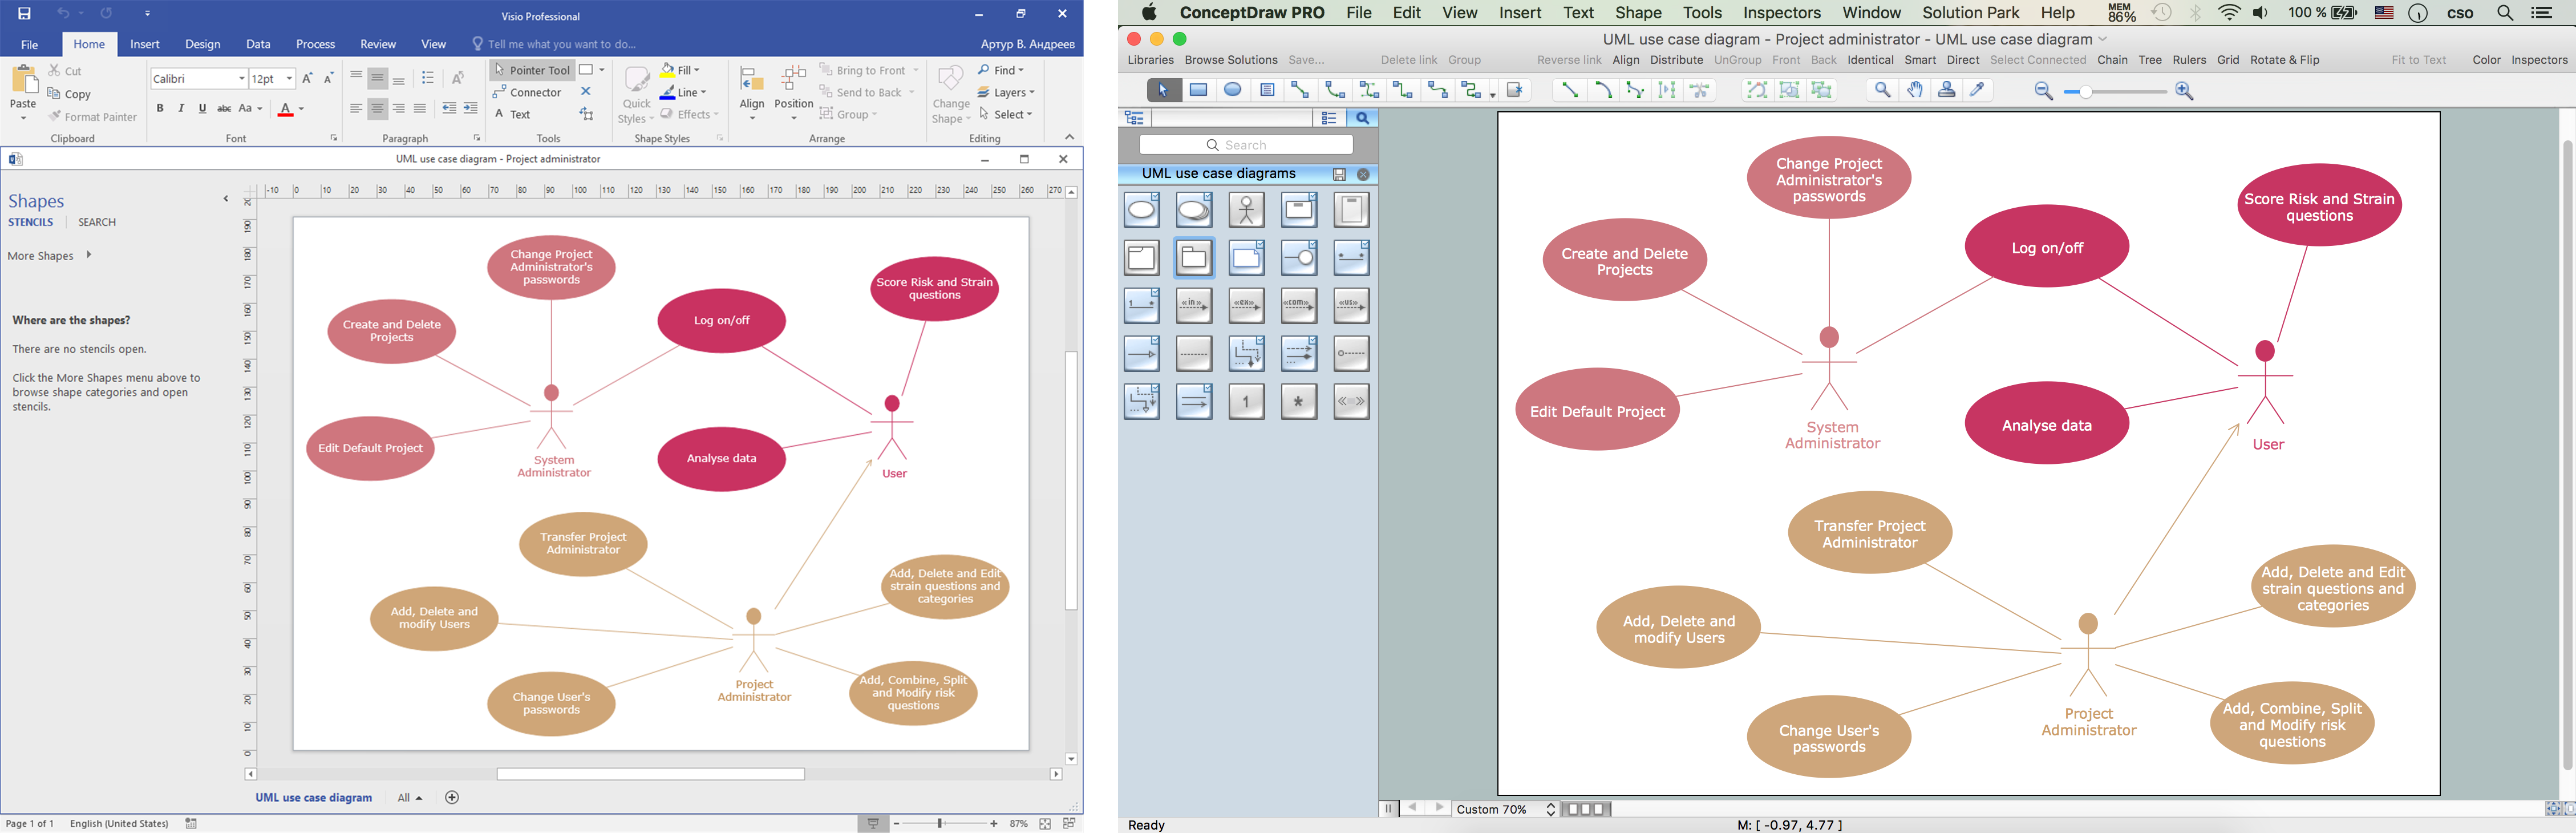
MS Visio 2016 converted into ConceptDraw DIAGRAM title=

Figure 3: MS Visio 2016 diagram (VSDX file format) has been converted into ConceptDraw DIAGRAM diagram.

MS Visio for Mac and Windows — ConceptDraw as an alternative to MS Visio.
ConceptDraw DIAGRAM delivers full-functioned alternative to MS Visio. ConceptDraw DIAGRAM supports import of Visio files. ConceptDraw DIAGRAM supports flowcharting, swimlane, orgchart, project chart, mind map, decision tree, cause and effect, charts and graphs, and many other diagram types.




TEN RELATED HOW TO's:
This template was created in ConceptDraw DIAGRAM diagramming and vector drawing software using the Block Diagrams Solution from the “Diagrams” area of ConceptDraw Solution Park. This template shows the Product Proposal Diagram on that is displayed the sequence of the product planning steps. This diagram is convenient, visual and clear.Product Proposal Template *
Picture: Product Proposal Template
Related Solution:
Tracking Olympic results in visual format is the most modern way to deliver statistics to a broad audience. This is a good example of an illustrated table you may easily modify, print, or publish on web from ConceptDraw Winter Sports solution.Winter Sports Vector Clipart. <br>Medal Map. Spatial Infographics *
Picture: Winter Sports Vector Clipart. Medal Map. Spatial Infographics
Related Solution:
The ConceptDraw vector stencils library Cisco Optical contains symbols for drawing the computer network diagrams.Cisco Optical. <br>Cisco icons, shapes, stencils and symbols *
Picture: Cisco Optical. Cisco icons, shapes, stencils and symbols
Related Solution:
Tool to draw Metro Map styled inforgraphics. Los Angeles Metro Rail and Liner sample. This is a one-click tool to add stations to the map. It lets you control the direction in which you create new stations, change lengths, and add text labels and icons. It contains Lines, Stations, and Landmarks objects.Los Angeles Metro Rail and Liner
Picture: How to draw Metro Map style infographics? (Los Angeles)
Related Solution:
This method of problem analysis is widely used in IT, manufacture industries and chemical engineering. If you want to take a fresh look on your problem, you can draw a fishbone diagram with ConceptDraw DIAGRAM software, which supports both MAC OS and Windows. You can see and download fishbone diagram samples and templates in ConceptDraw Solution Park. This Fishbone (Ishikawa) diagram can be applied as template for performing the cause and effect analysis of a service industry problems. It can help to determine factors causing problems. Causes in this diagram are categorized according to the 4S’s principle that means Surroundings, Suppliers, Systems and Skills. Grouping causes allows to reveal main interactions between different events. This diagram was made using ConceptDraw Fishbone diagrams solution. It can help to reveal the causes effected a complicated issue. Of course it can be used together with other methods of approaching to the problem solving.Draw Fishbone Diagram on MAC Software *
Picture: Draw Fishbone Diagram on MAC Software
Related Solution:
ConceptDraw PROJECT is simple project scheduling software delivering the full range of classic project reports about statuses and resorces usage. Learn how features of project gantt charts works in simple ConceptDraw PROJECT scheduling software, how to export project management dashboard in excel representation.Gantt charts for planning and scheduling projects *
Picture: Gantt charts for planning and scheduling projects
Data Exchange - Tools to exchnage data files of major mindmapping software for team collaboration. The Mind Map Exchange solution allows you to share mind maps with others who have 3rd party mind map applications.How to exchange data files of major mind mapping software? *
Picture: How to exchange data files of major mind mapping software?
Related Solution:
The Involvement Matrix can identify the distribution of responsibilities and identify roles in a group or team. Use the Involvement Matrix to specify roles and responsibilities of actions in problem solving. ConceptDraw Office suite is a software for corrective actions planning.CORRECTIVE ACTIONS PLANNING. Involvement Matrix *
Picture: CORRECTIVE ACTIONS PLANNING. Involvement Matrix
Local area network connects computers and other network appliances within an area, such as office building or a campus. It can be difficult to provide such network without a predesigned plan. For these purposes you can use network diagram software, which helps you to create LAN network diagrams and office network diagrams quickly and effortless. This will speed up your work and you can save the diagram for the future network improvements. The following diagram illustrates a network topology of the small office. LAN configuration has a star topology. The local network joins 8 computers among which are several desktop PCs, laptop, two iMacs and iBook. The end-point devices are divided into three groups. Each group is connected to its hub. There is a network printer and a modem, which are interconnected with other devices through a network server. Each computer on the LAN can access the server through a corresponding hub.LAN Network Diagram
Picture: Network Diagram Software. LAN Network Diagrams. Physical Office Network Diagrams
Related Solution:
A family evening in a restaurant can be just charming, the problem is to find a one. If you spend an extra day to create a good restaurant floor plan, that will surely brings more clients. By the time your restaurant gets more popular, don’t forget about the quality of service. The restaurant floor plan you see on this page was made with ConceptDraw DIAGRAM in accompanied with Cafe and Restaurant Plans solution. It introduces facilities of the solution and demonstrates the results, you can obtain if you deploy ConceptDraw tools for generating floor plans and interior designs for cafe, restaurants or other catering establishments. A little less than three hundred vector objects, and a set of built-in templates and a set of examples will maintain your creativeness.Restaurant Floor Plans
Picture: Restaurant Floor Plans
Related Solution:
ConceptDraw
DIAGRAM 18