Made with
ConceptDraw
DIAGRAM 18

IDEF1 standard

Industrial activity of the enterprise may be presented as the permanent process of change of objects which constitute this enterprise. These objects are workers, material resources, production, finances and many other things. This can be either physical or intellectual objects, for example ideas and technologies. To manage these objects the corresponding documentation is necessary. In this documentation there will be registered and represented the current state of the object, its preceding and even predictable states. Such documentation is called an information field of an enterprise, and the circulation of documents is called - information flows.

IDEF1 standard is elaborated for representation of information flows at the visual graphical view. With the help of diagrams created accordingly to this standard, it is possible to analyze and study information flows, their interaction and interrelation for discovering weak spots in the existing structure of the information field of an enterprise.Also IDEF1 diagrams include objects of the industrial activity of an enterprise which lets study and analyze the existing information about these objects.

The purpose of this analysis is the more qualitative management of information and information flows of an enterprise. Results of the analysis of IDEF1 diagrams can be used for planning of the enterprise activity and increasing of the effectiveness of the information management.

Using visual graphical objects IDEF1 standard allows to model information interrelations and differences between:

  • Real objects (workers, resources);
  • Physical and abstract dependencies, existing between real objects;
  • Information about real objects ( personal files of workers, reports, descriptions);
  • Structure of data, used for acquiring, accumulation, usage and management of information (statistic data base);

Accordingly to IDEF1 standard, elements of the information field as well as their properties and interrelations are divided into classes. There is also a concept of an entity in IDEF1 standard. The class of the entity is the totality of information about the definite object and the group of objects of the enterprise information field, which has the relation directly to the enterprise. The main characteristics of entities are originality, which allows to identify one entity from another, and stability, which implies permanent accumulation of information about the object.

In IDEF1 standard the entity has the name and attributes. Attributes are a set of characteristic properties of an object. The class of attributes of an entity is a set of names of attributes and values of these attributes corresponding to the given object or to the group of objects. Attributes by which the entity is unambiguously identified are called dominant.Every entity may have several dominant attributes.

According to IDEF1 standard all interrelations between entities form a class of interrelations. If dominant attributes of one entity come into class of attributes of another entity there is an interrelation between these entities. The name of interrelation is always expressed in the form of a verb (E.g. “work at”, “reckoned on”, “assigned to”, etc.).

As an example of interrelated entities there can be a product produced by the enterprise department.

Operating Systems:     Macintosh® (Mac OS X 10.7. or later)     Microsoft® Windows® 7/VISTA/XP
Price:   ConceptDraw DIAGRAM   $199
IDEF1 standard *
NINE RELATED HOW TO's:
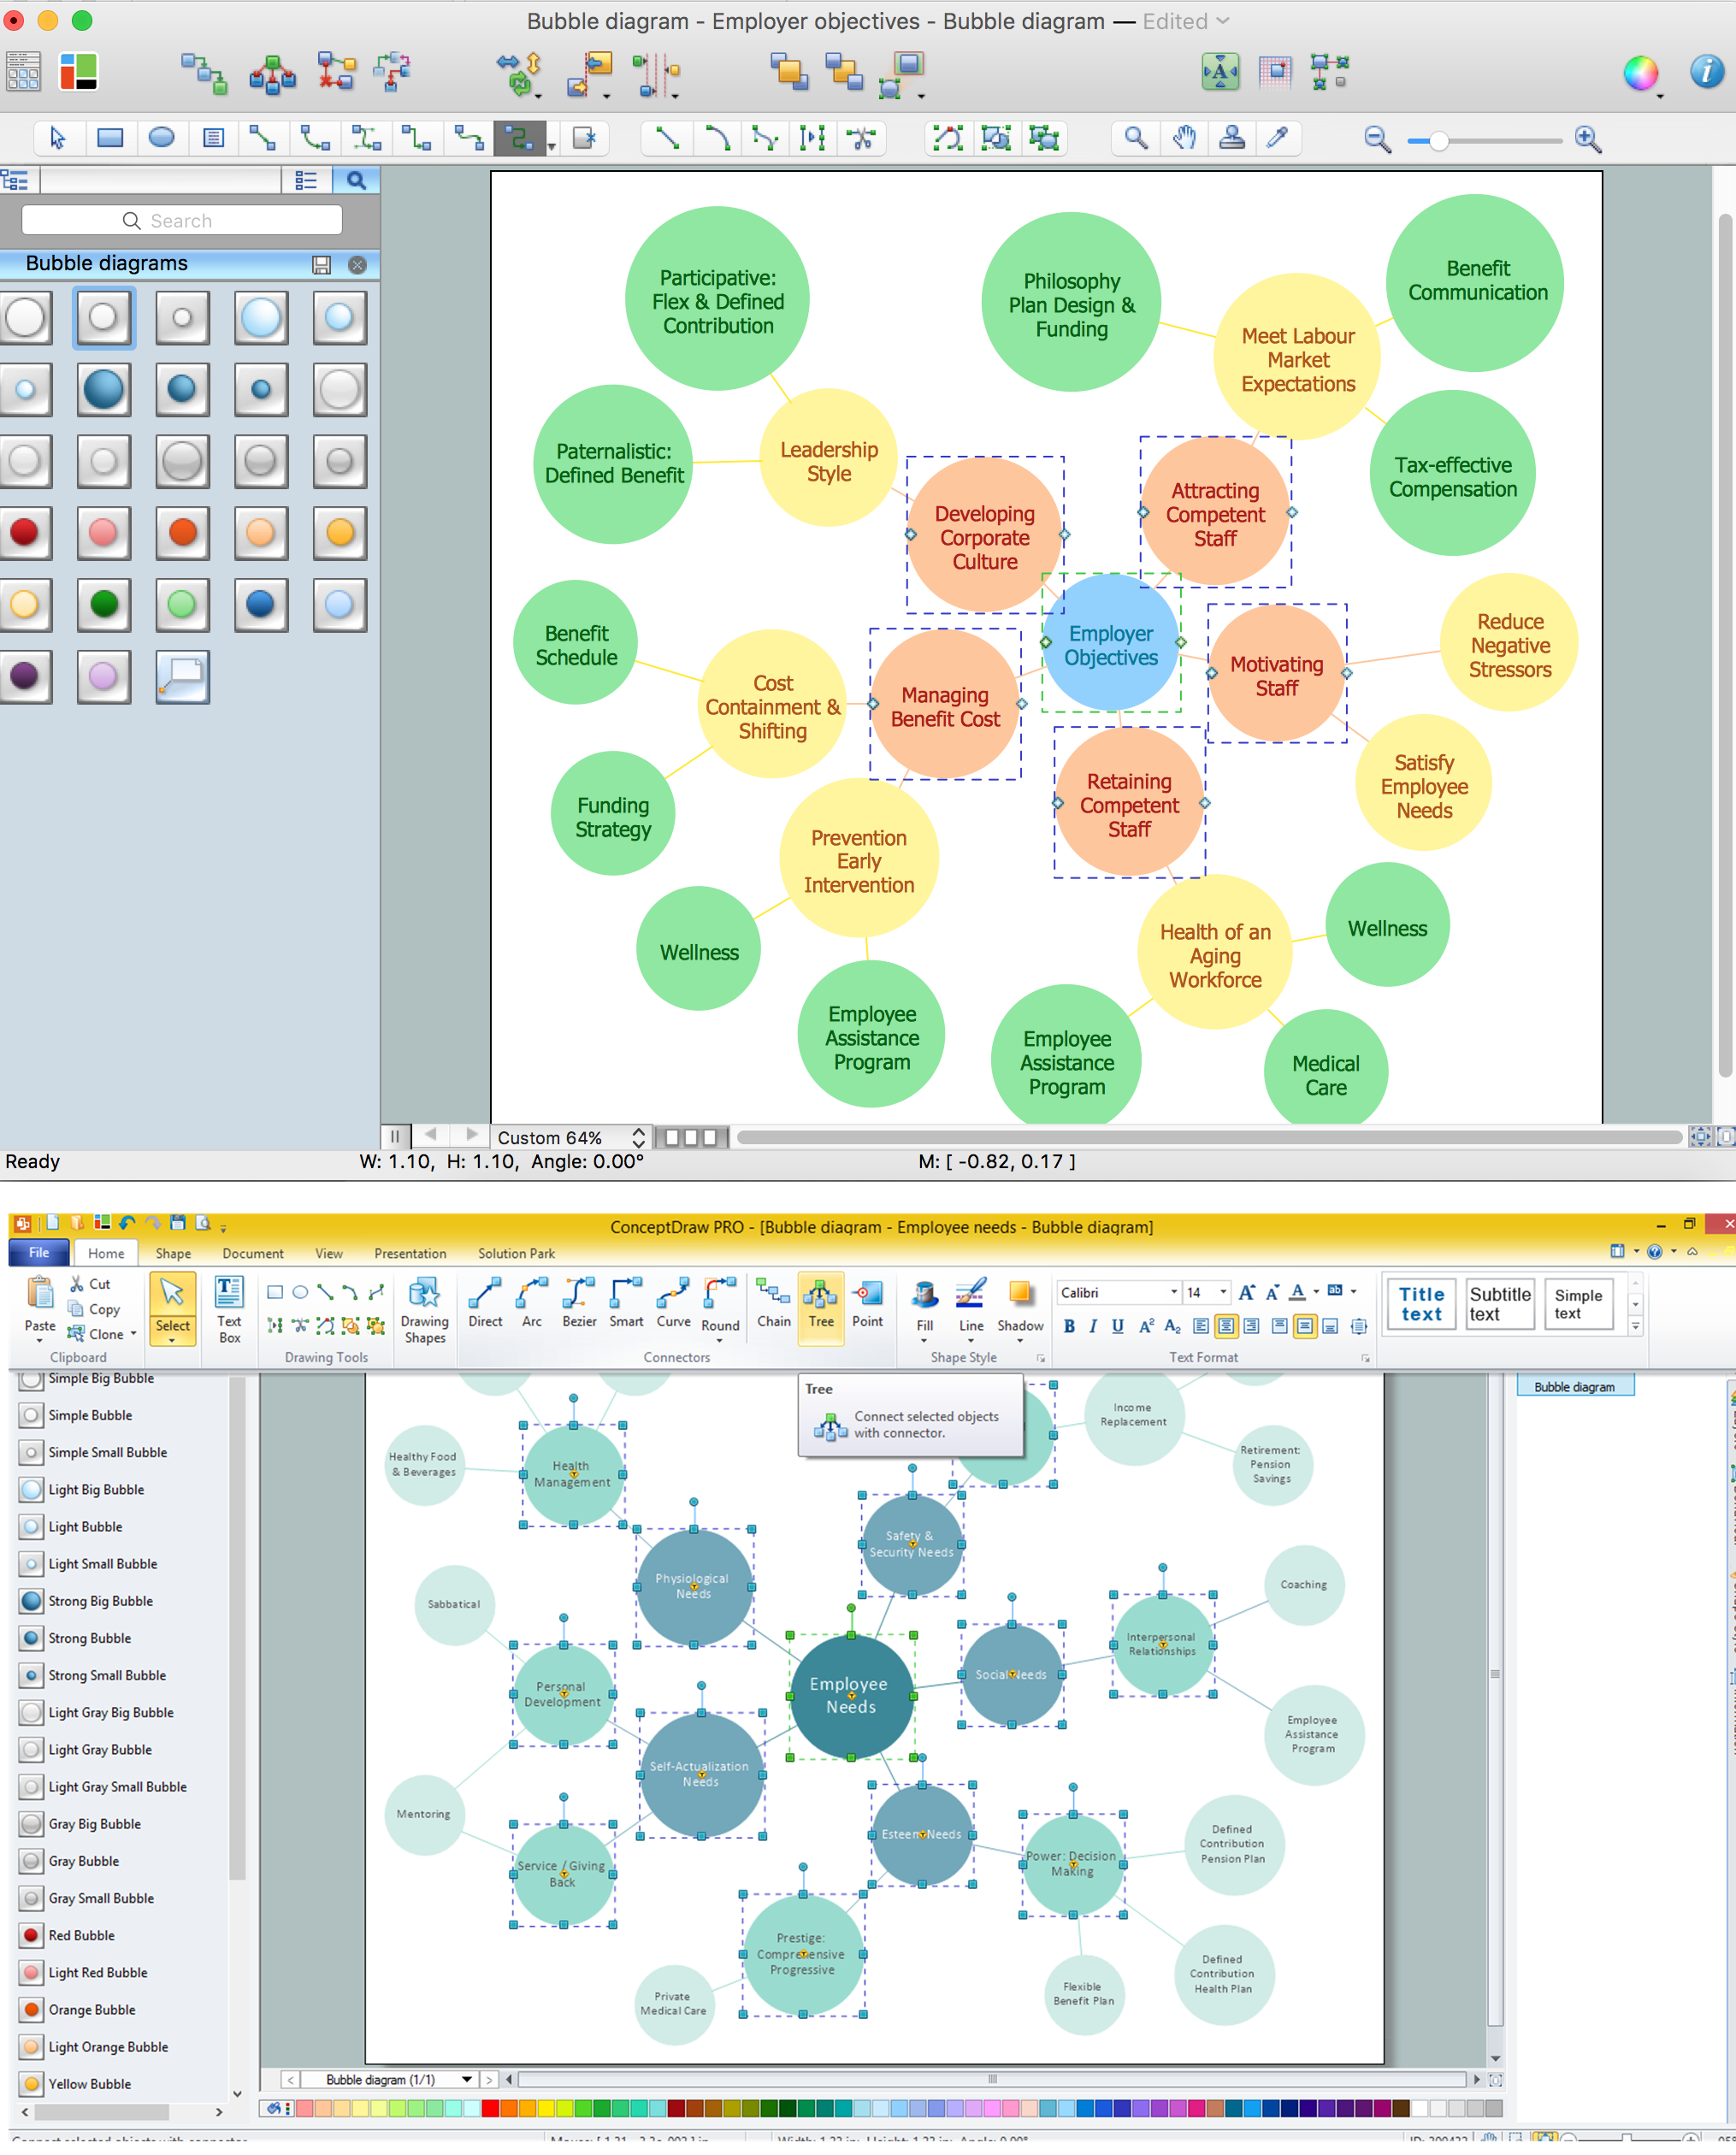
How should diagramming software work? The answer is - Fast and easy. Tree- mode drawing works like that. Just select objects in your drawing and press Tree or Chain button to connect all of them just in one click. Your diagram looks professional and it took only a moment to draw.ConceptDraw Arrows10 Technology *
Picture: ConceptDraw Arrows10 Technology
A qualifying symbol is graphics or text added to the basic outline of a device’s logic symbol to describe the physical or logical characteristics of the device. 26 libraries of the Electrical Engineering Solution of ConceptDraw DIAGRAM make your electrical diagramming simple, efficient, and effective. You can simply and quickly drop the ready-to-use objects from libraries into your document to create the electrical diagram.Electrical Symbols — Qualifying *
Picture: Electrical Symbols — Qualifying
Related Solution:
There are many tools to manage a process or to illustrate an algorithm or a workflow. Flowcharting is one of those tools. However, it may be difficult to show complex processes that require multiple attributes or several people in a simple flowchart, so a cross-functional flowchart would be a solution for that situation. To create such flowchart, group processes and steps to labeled rows or columns, and divide those groups with horizontal or vertical parallel lines. It is worth mentioning that there are different types of cross-functional flowcharts, like opportunity or deployment flowchart. This diagram shows a cross-functional flowchart that was made for a trading process. It contains 14 processes, distributed through 5 lines depicting the participants who interact with the process. Also there are connectors that show the data flow of information between processes. The cross-functional flowchart displays a detailed model of the trading process, as well as all participants in the process and how they interact with each other. The lines in the flowchart indicates the position, department and role of the trading process participants.Cross-Functional Flowchart
Picture: Cross-Functional Flowchart
Related Solution:
Aside from decorating inner spaces, which is a realm of interior design, the art of exterior design is about home facades, playgrounds and yards. To start a project, first of all, you need a site plan of the place, and a list of customers’ requirements. With special software you can do a plan of any place like parking, interchange or driveway easily. There is one of the three libraries supplied with ConceptDraw Site Plans solution. It is designed to draw planning areas adjacent to buildings. For example parking, exit road or house territory for rest. This kind of building plans can be used for providing parking control that helps to organize traffic near residential areas. The well considered road planning will improve safety and will help to manage the number of vehicles near buildings. The ConceptDraw library "Parking and Roads" includes vector graphic images of parking spaces, lots and strips as well as street junctions, driveways and interchanges.Interior Design. Site Plan — Design Elements *
Picture: Interior Design. Site Plan — Design Elements
Related Solution:
The first thing that usually comes to mind when talking about database models is ER-diagrams, and the ways to create them. The second most recognizable notation is the Crow’s Foot, which visually differs from Chen’s notation. Actually, it doesn’t matter which notation you’ll use for your entity relationship diagram (ERD), but the content is what matters. When designing an Entity-Relationship Diagram one need to use a certain notated symbols that were developed and standardized especially for databases description. First of them - the Chen’s notation had a linguistic origin. It includes rectangle boxes to show entities that may be described as nouns, and the relationships between them described as verbs depicted in a form of diamond. Finally the Chen’s notation was simplified up to the Crow’s Foot notation. It represents a relationship as labeled line. It is precisely this notation is shown in the given figure. ConceptDraw DIAGRAM together with its Entity-Relationship Diagram (ERD) solution is designed to support professionals who deals with creating ER diagrams using the element of both - Chen’s and Crow's Foot notations.Design Element: Crows Foot   <br>for Entity Relationship Diagram - ERD *
Picture: Design Element: Crows Foot for Entity Relationship Diagram - ERD
Related Solution:
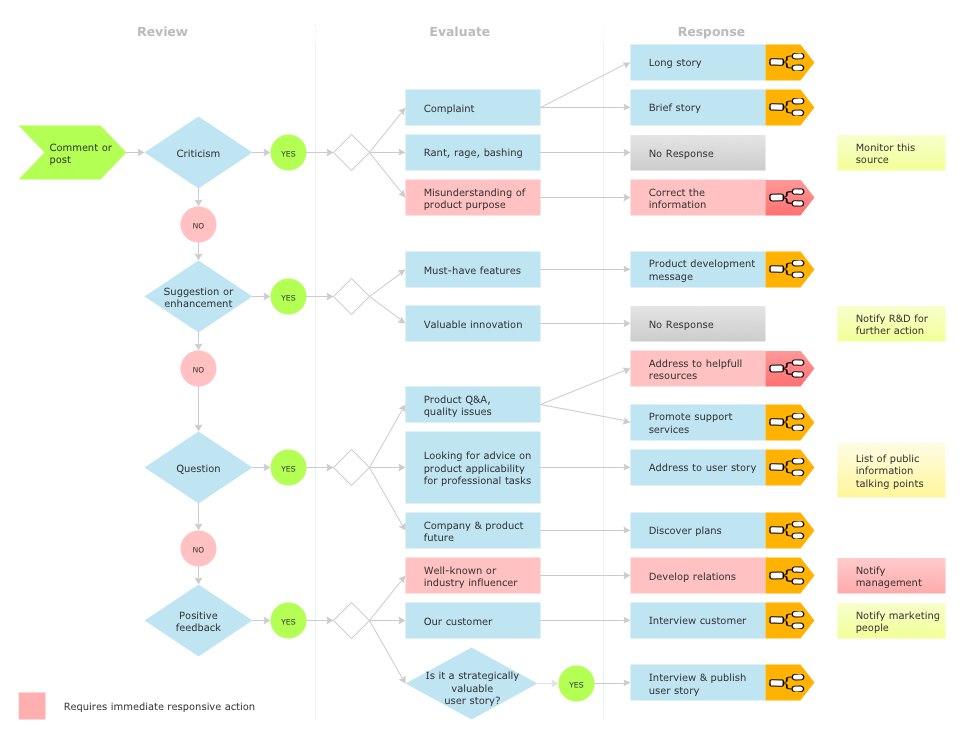
This sample was created in ConceptDraw DIAGRAM diagramming and vector drawing software using the Flowcharts solution from the Diagrams area of ConceptDraw Solution Park. This sample shows the Flowchart that displays the procedures of 2PP (two-party preferred) voting and counting the voters. The two-party-preferred vote is the result of the elections that was distributed to the final two parties.Basic Flowchart Images. Flowchart Examples *
Picture: Basic Flowchart Images. Flowchart Examples
Related Solution:
Drawing the diagrams we try to find in help the powerful software and now we have the ConceptDraw DIAGRAM. The ability easily create the SDL diagrams is made possible thanks to unique Specification and Description Language (SDL) Solution from the Industrial Engineering Area of ConceptDraw Solution Park. This solution extends ConceptDraw DIAGRAM 2 libraries - SDL Connectors and SDL Diagrams that contain 70 predesigned SDL flowchart symbols.SDL Flowchart Symbols *
Picture: SDL Flowchart Symbols
Related Solution:
You want design the Information Architecture and need a powerful software for this? ConceptDraw DIAGRAM extended with Enterprise Architecture Diagrams Solution from the Management Area is exactly what you need.Information Architecture *
Picture: Information Architecture
Related Solution:
To maintain big and complex mechanical systems, you need an appropriate education and tools. It’s needless to say that mechanical drawing is important part of any industrial project. There are a lot of standard symbols depicting valves, pumps, motors, etc. This drawing illustrates the content of the Fluid Power Equipment library provided by the ConceptDraw Mechanical Engineering solution. The solution is composed from the 8 libraries, containing about 500 elements related to mechanical engineering visualization. it will be helpful for drawing various schemes, charts and blueprints of pneumatic, and hydraulic equipment or other drawing related mechanical engineering. All drawings can be freely resized without loss of quality due to the vector graphics components of its facilities.Mechanical Drawing Symbols
Picture:
Mechanical Drawing Symbols F.A.Q.
How to Use Mechanical Engineering Design Software
Related Solution:
ConceptDraw
DIAGRAM 18