Example 1. ConceptDraw DIAGRAM - Home Architect Software for Mac and PC
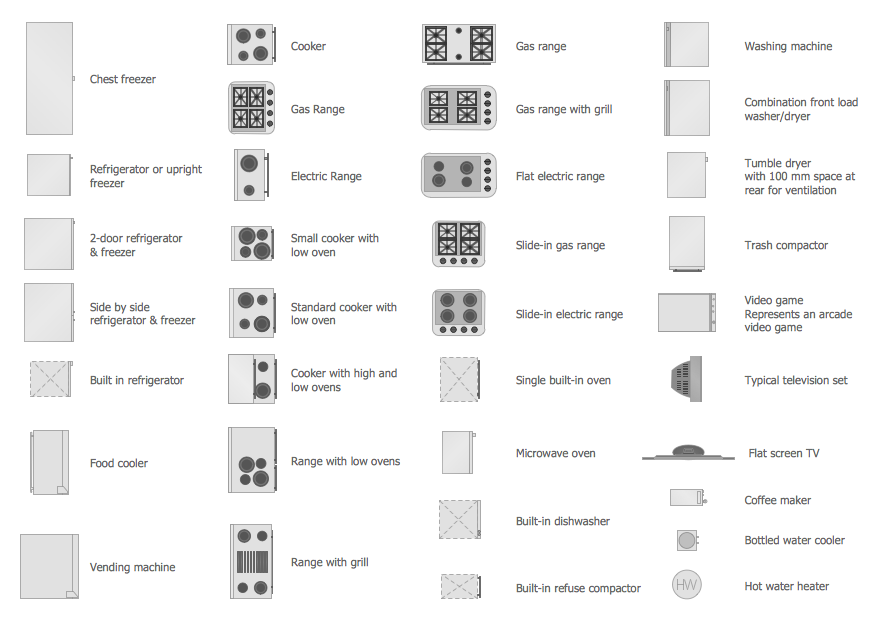
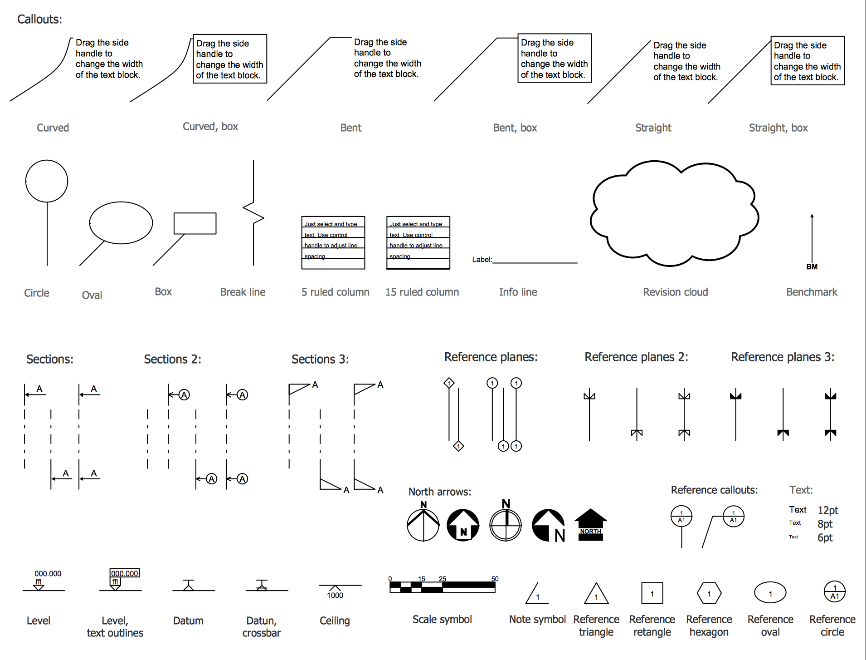
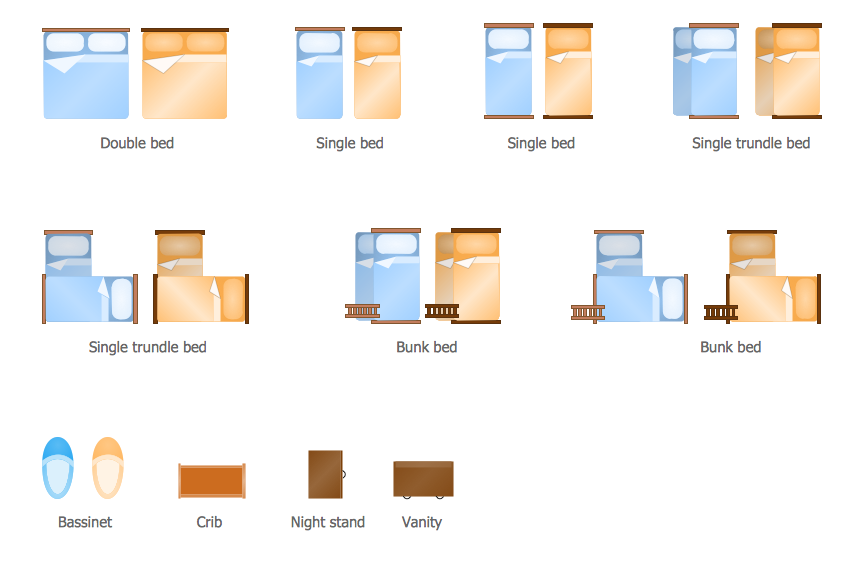
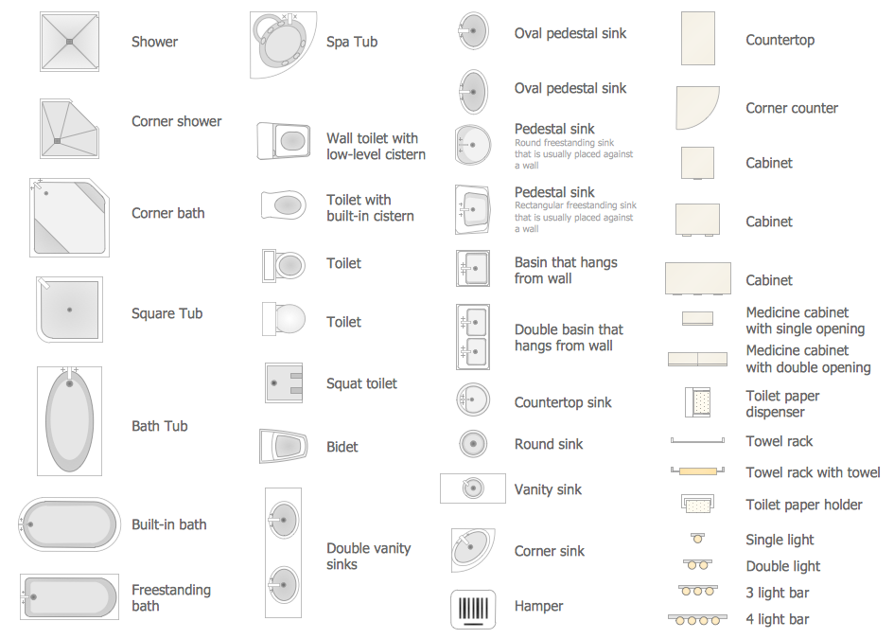
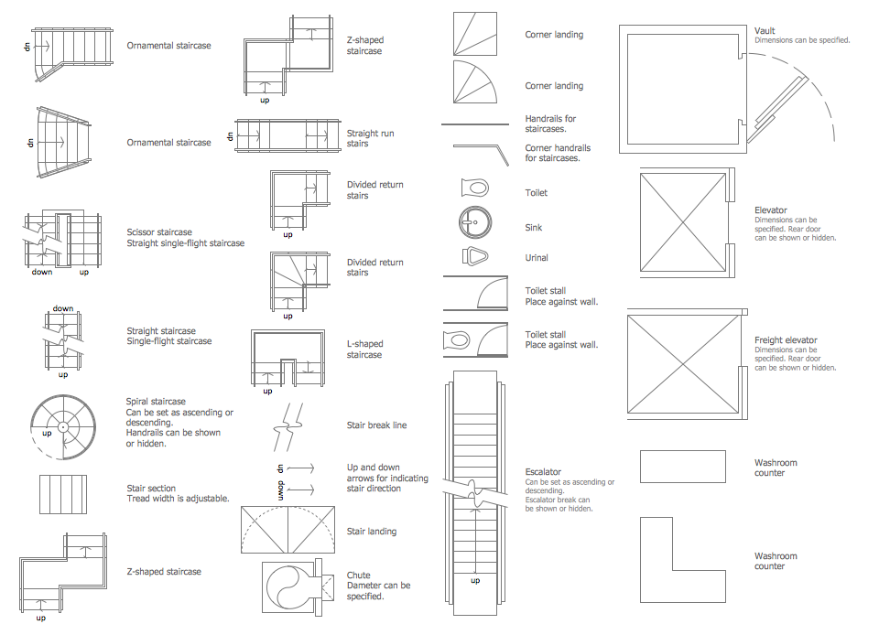
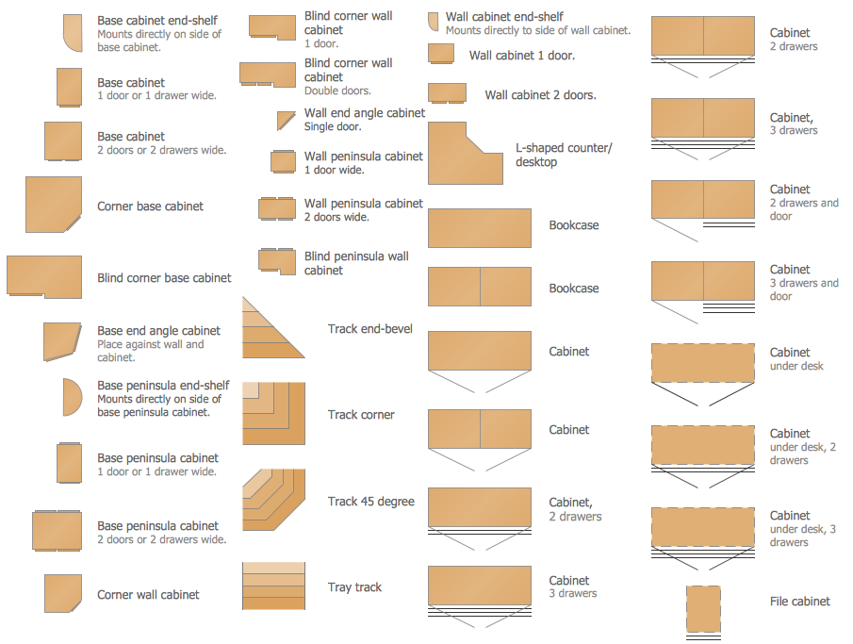

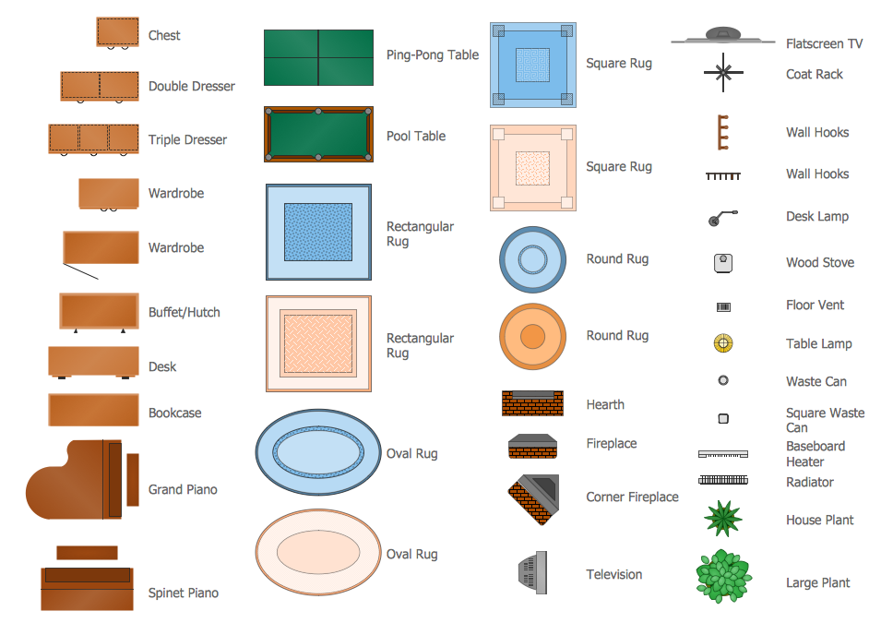
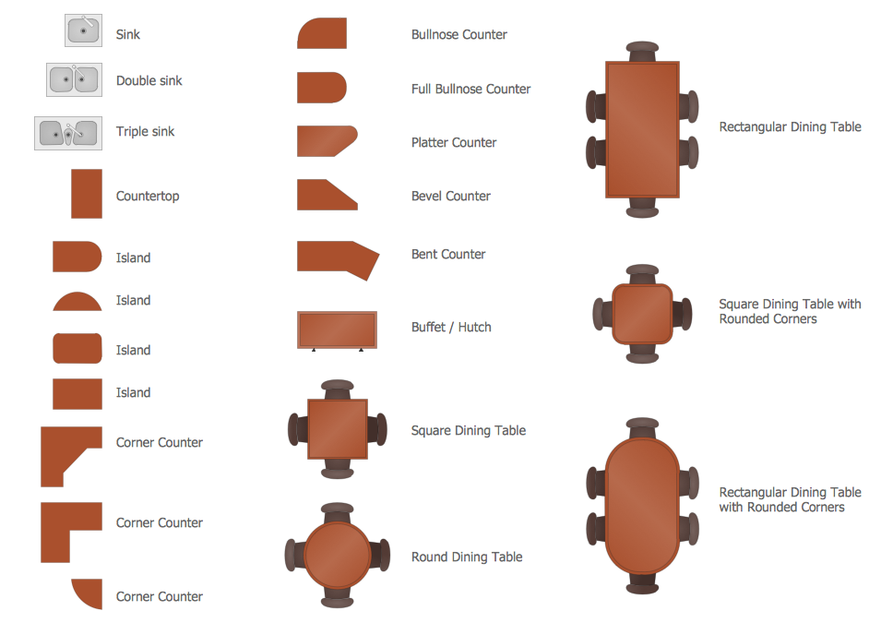
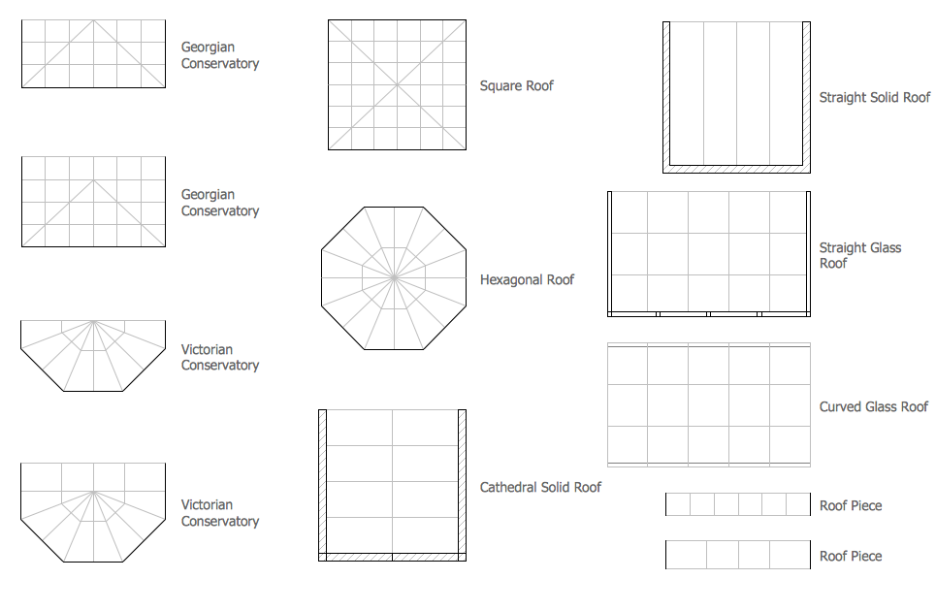
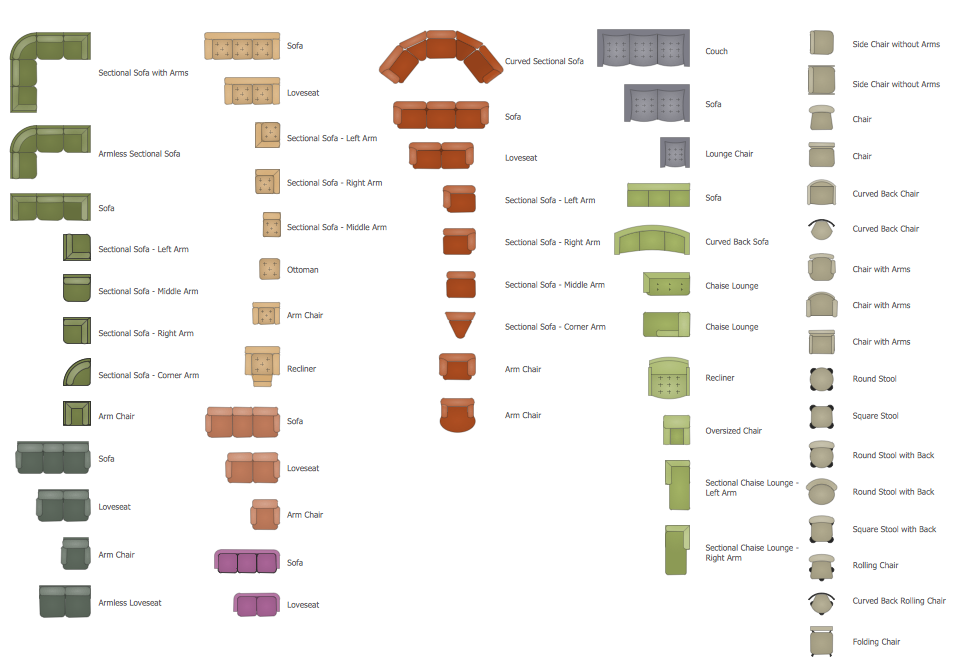
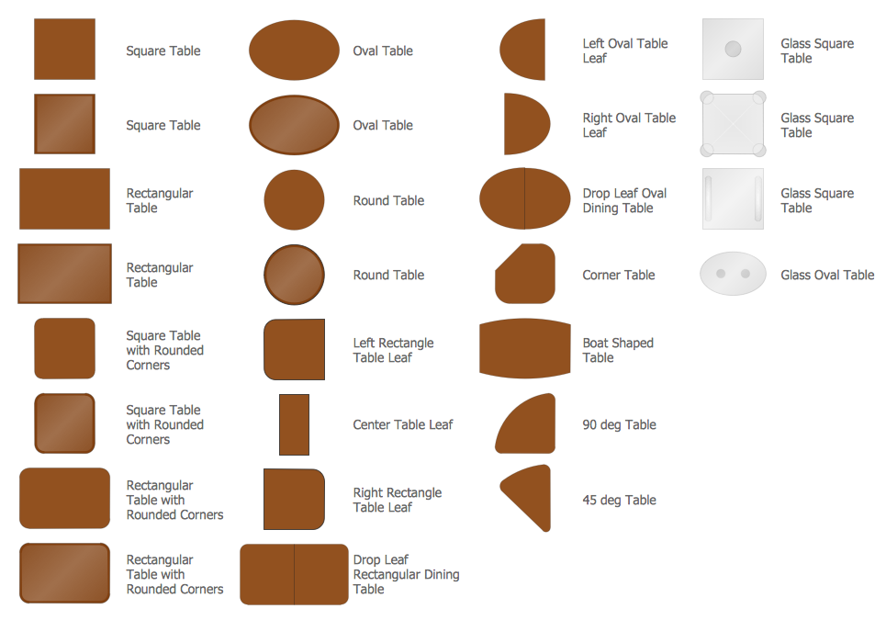
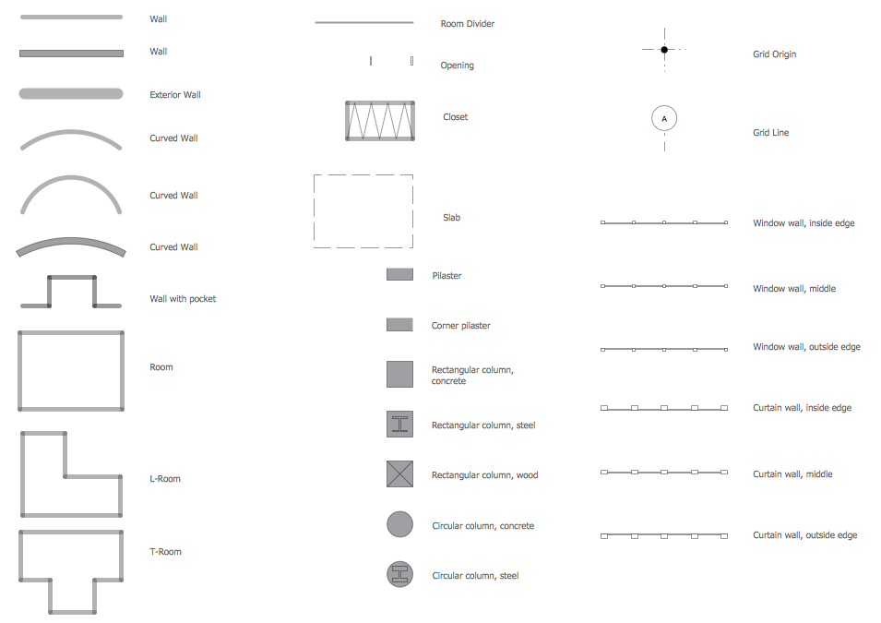
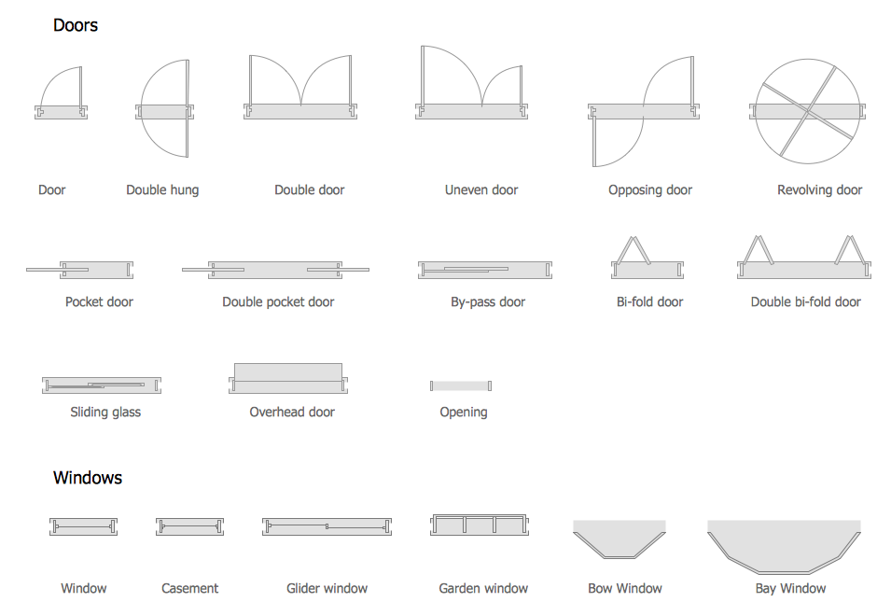
The Floor Plans solution for ConceptDraw DIAGRAM software offers 15 libraries with variety of pre-designed vector stencils which you can use to draw in minutes your own professional Home Plans on the Macintosh and Windows platforms.
All these objects are vector and can be resized without loss of quality, you can change their color to make your plans more bright, interesting and attractive. Use them to design your own Home Architect Plan in minutes, follow the next steps for this:
- drag required objects from the libraries to your ConceptDraw document,
- arrange the objects,
- type the text and make color changes, if needed.
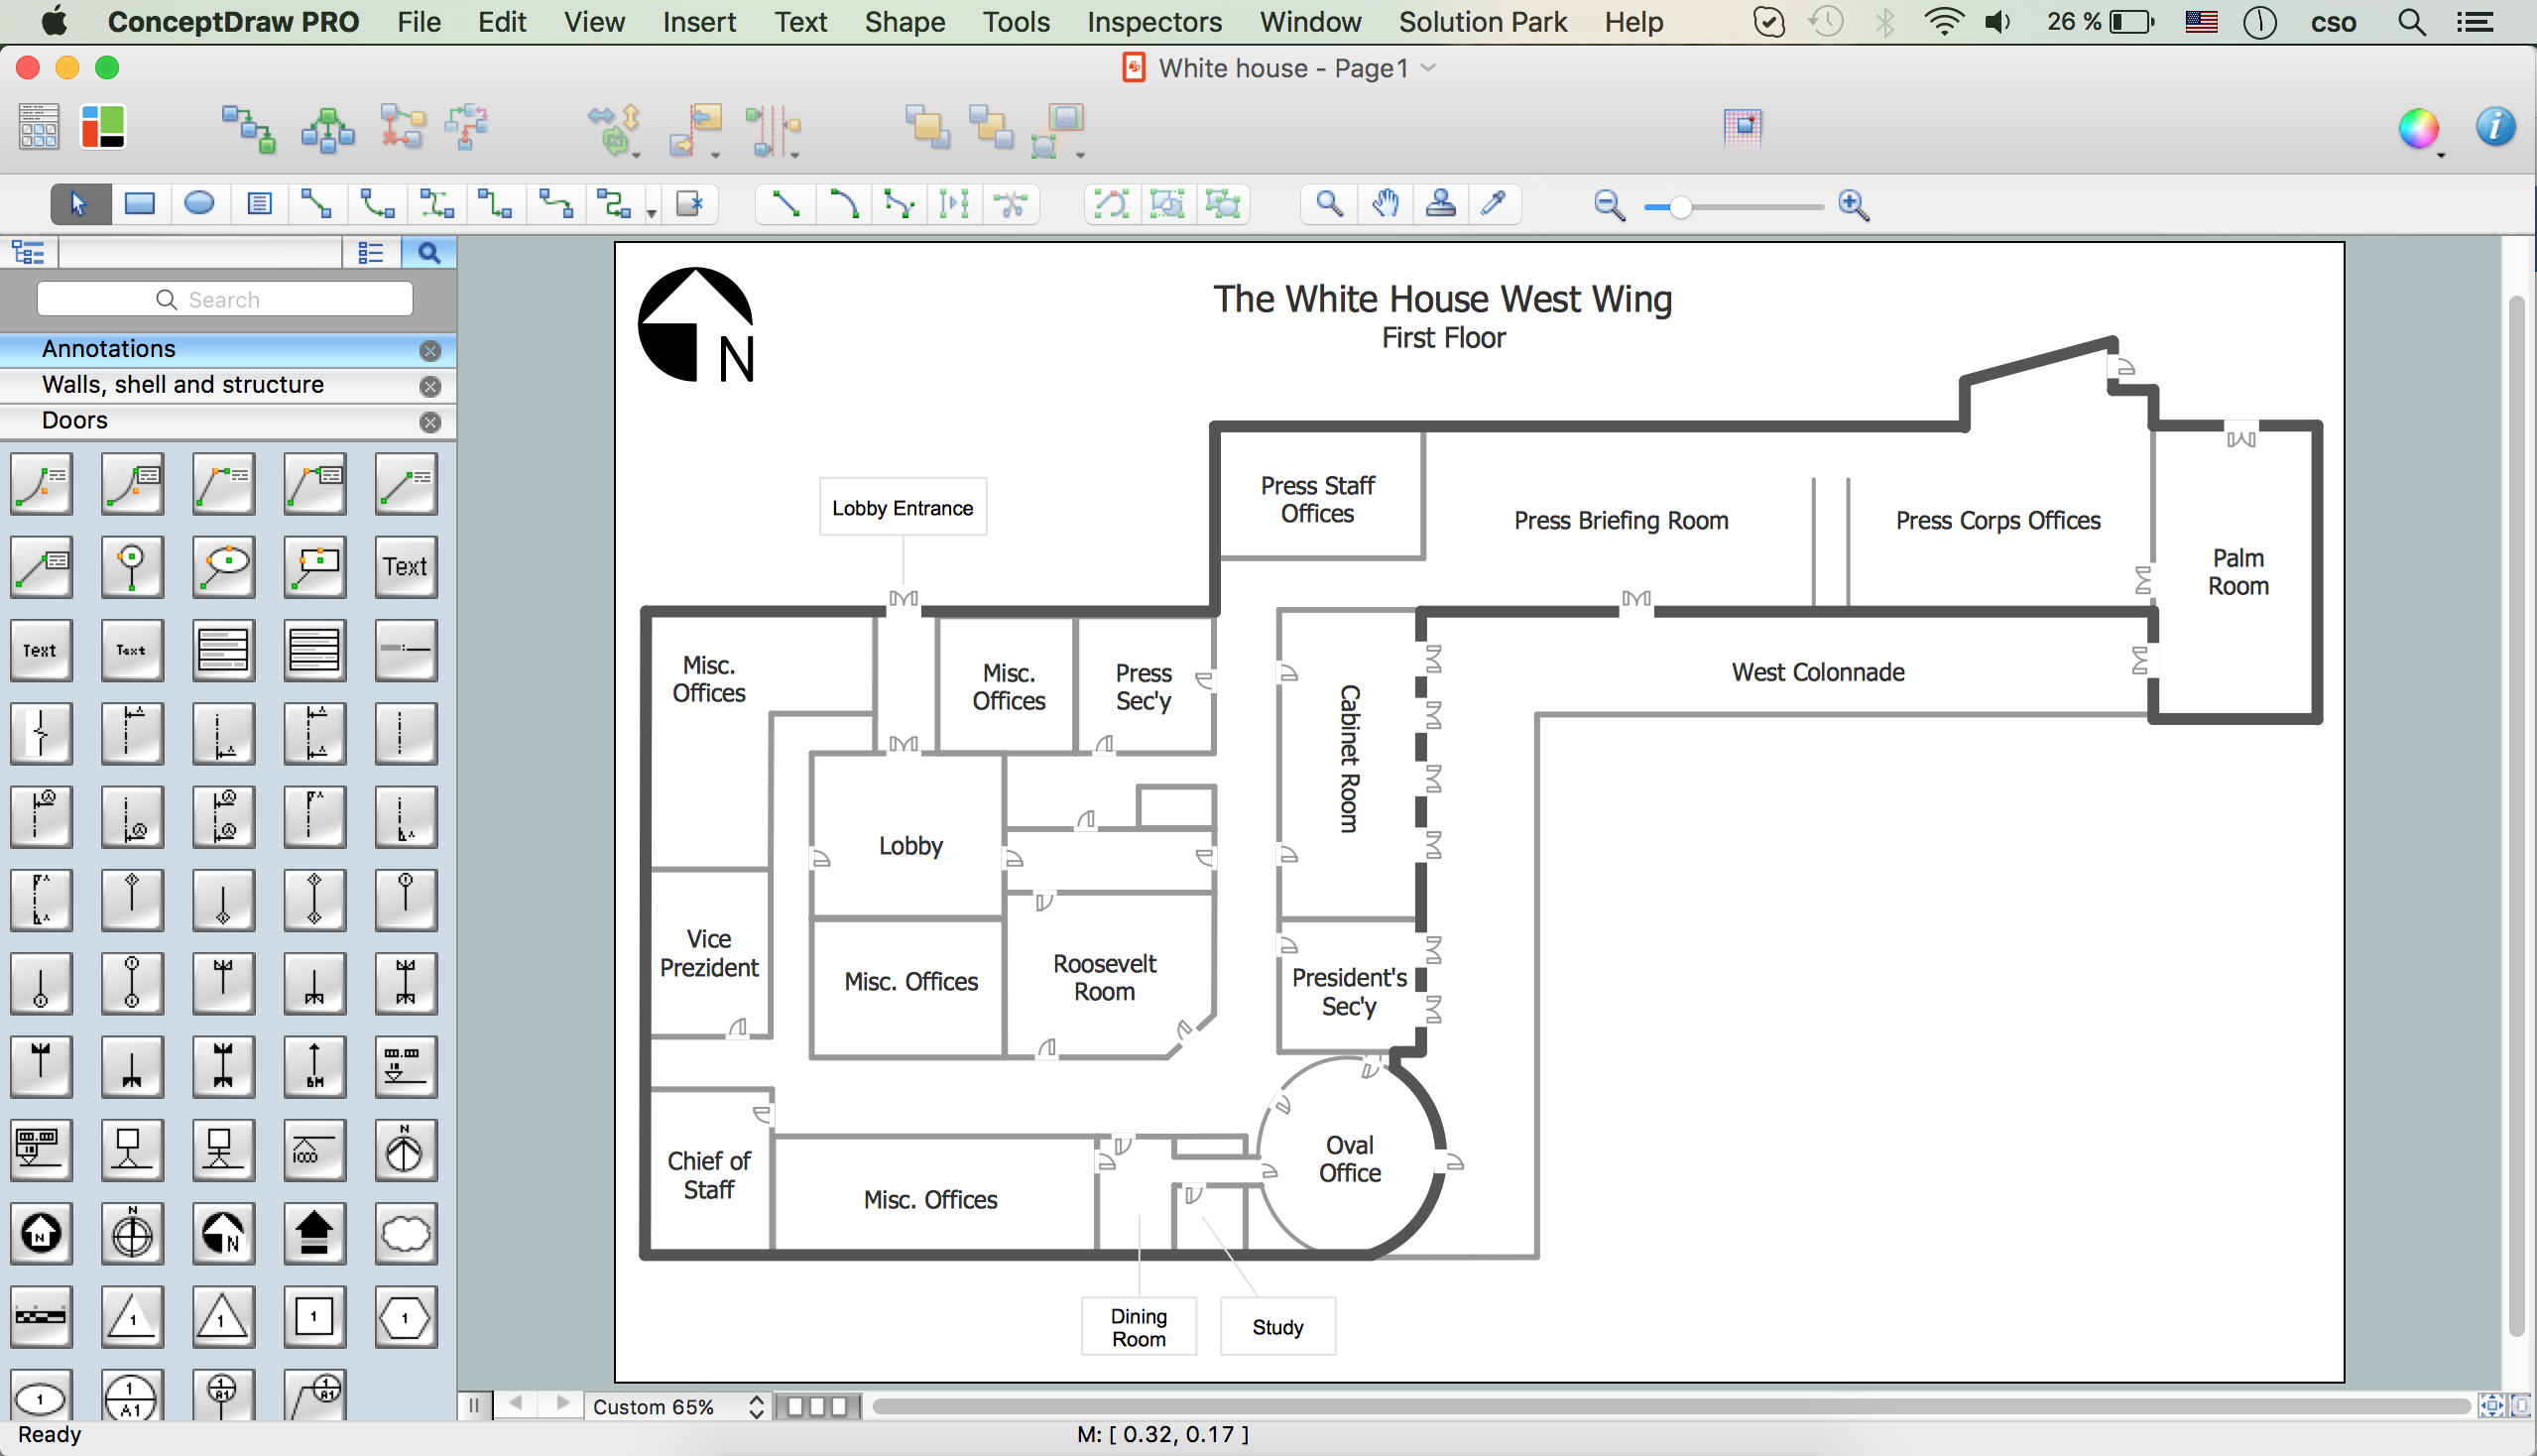
Example 2. White House Design in ConceptDraw DIAGRAM for Mac
The Floor Plans solution provides also a unique collection of ready-made detailed plans of residential and business premises, which are the good source of fresh ideas for your own design projects. All predesigned Home Plan examples, samples and also templates included to Floor Plans solution are available from ConceptDraw STORE to help you to create the building plans of any difficulty without efforts.
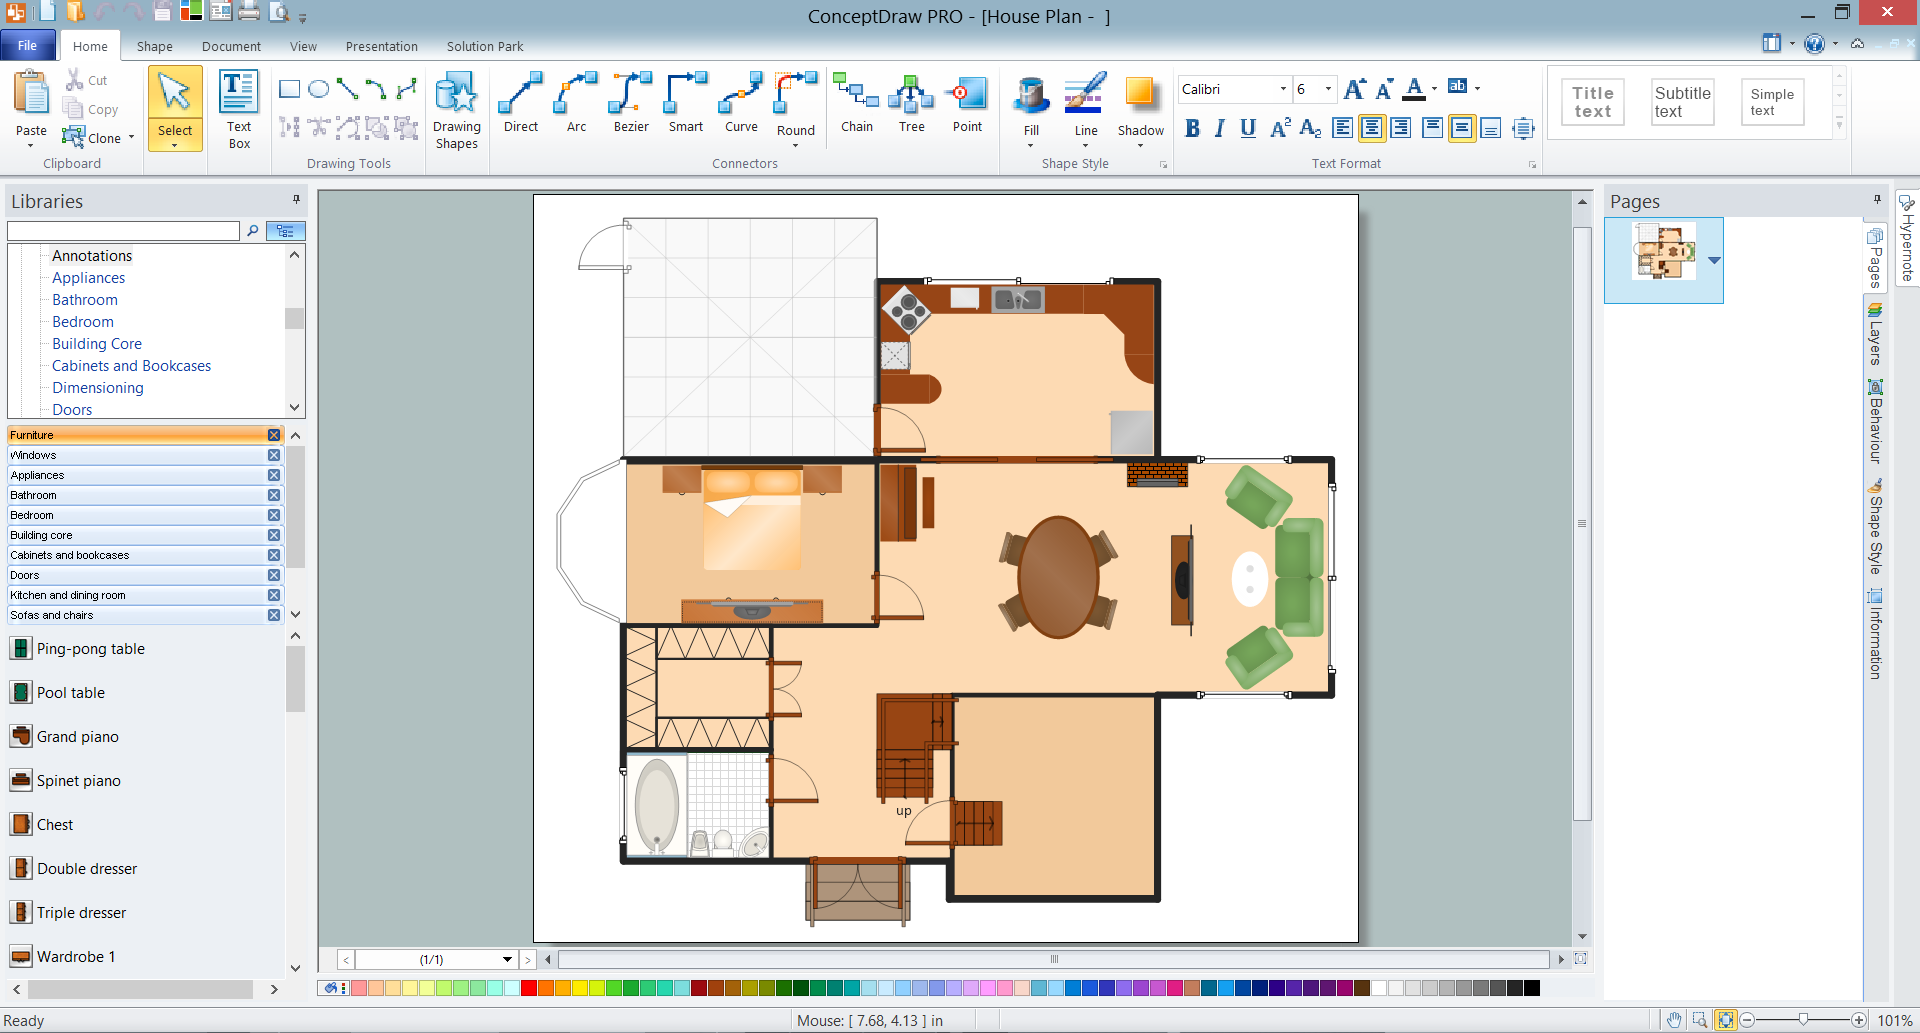
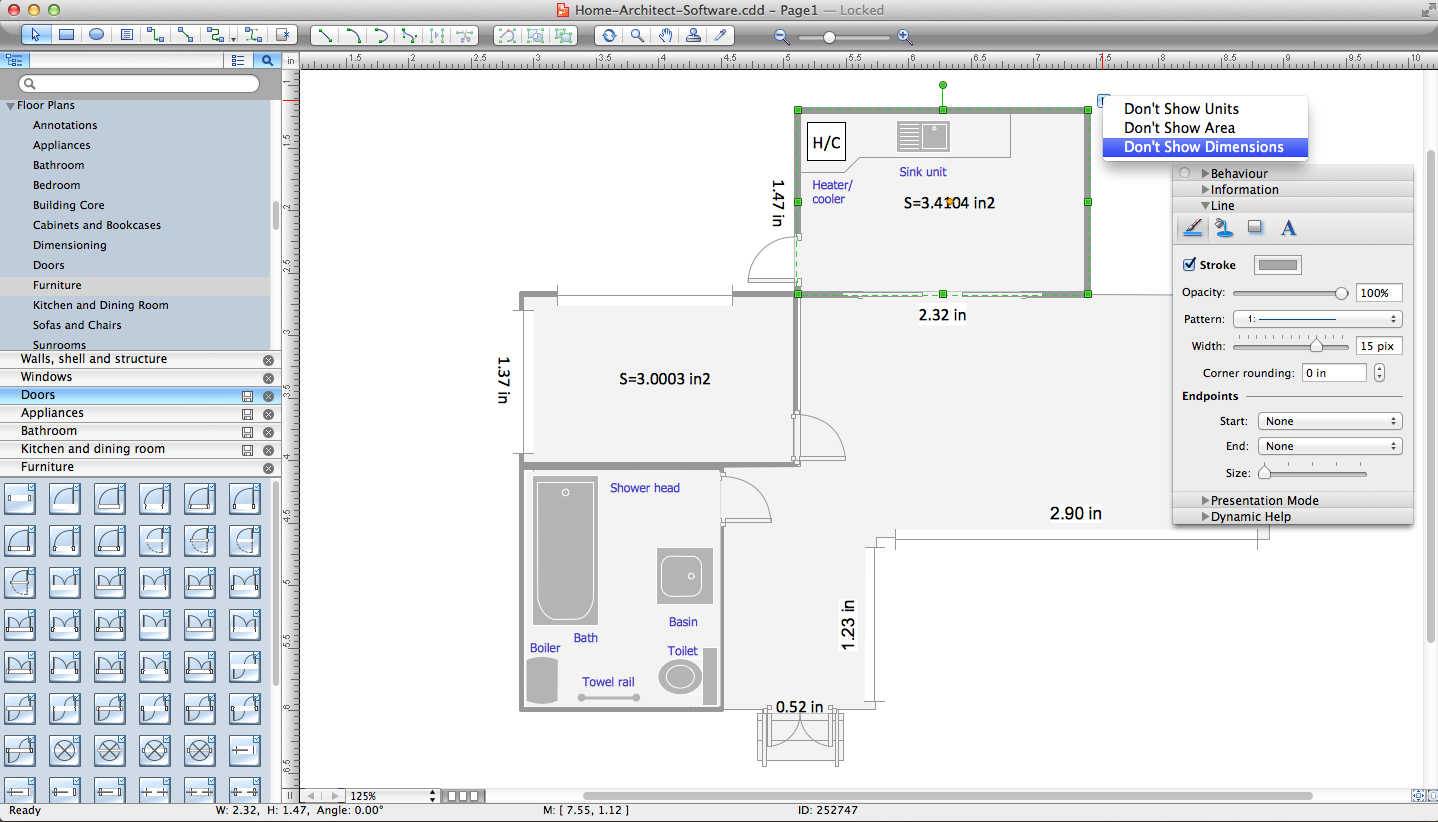
Example 3. Home Plan in ConceptDraw DIAGRAM for PC
The following features make ConceptDraw DIAGRAM extended with the Floor Plans solution the most effective Home Architect Software:
- You don't need to be an artist to draw professional looking diagrams and plans in a few minutes.
- Large quantity of ready-to-use vector objects makes drawing your diagrams quick and easy.
- Extensive collection of pre-designed templates and samples give you a great start for your own diagrams.
- ConceptDraw DIAGRAM provides you with the possibility to use the grid, rules and guides. You can easily rotate, group, align, and arrange objects, and use different fonts and colors to make your diagram stand out.
- All ConceptDraw DIAGRAM documents are vector graphic files and are available for reviewing, modifying, and converting to a variety of formats: image, HTML, PDF file, MS PowerPoint Presentation, Adobe Flash, MS Visio.
- Using ConceptDraw STORE you can navigate through ConceptDraw Solution Park, managing downloads and updates. You can access libraries, templates and samples directly from ConceptDraw STORE.
- If you have any questions, our support is free of charge and always ready to come to your aid.
TEN RELATED HOW TO's:
Today, there are many computer programs on the market specially developed for different areas, and landscape design is not an exception. The ideal solution is to start with the plan of your patio, think through the shape of the patio area, plan the placement of all the elements in it, and only then start construction. Use ConceptDraw DIAGRAM software and patio drawing tool Landscape & Garden solution from the ConceptDraw Solution Park to create from scratch the design plan of your patio. Further, successfully implement it on your site.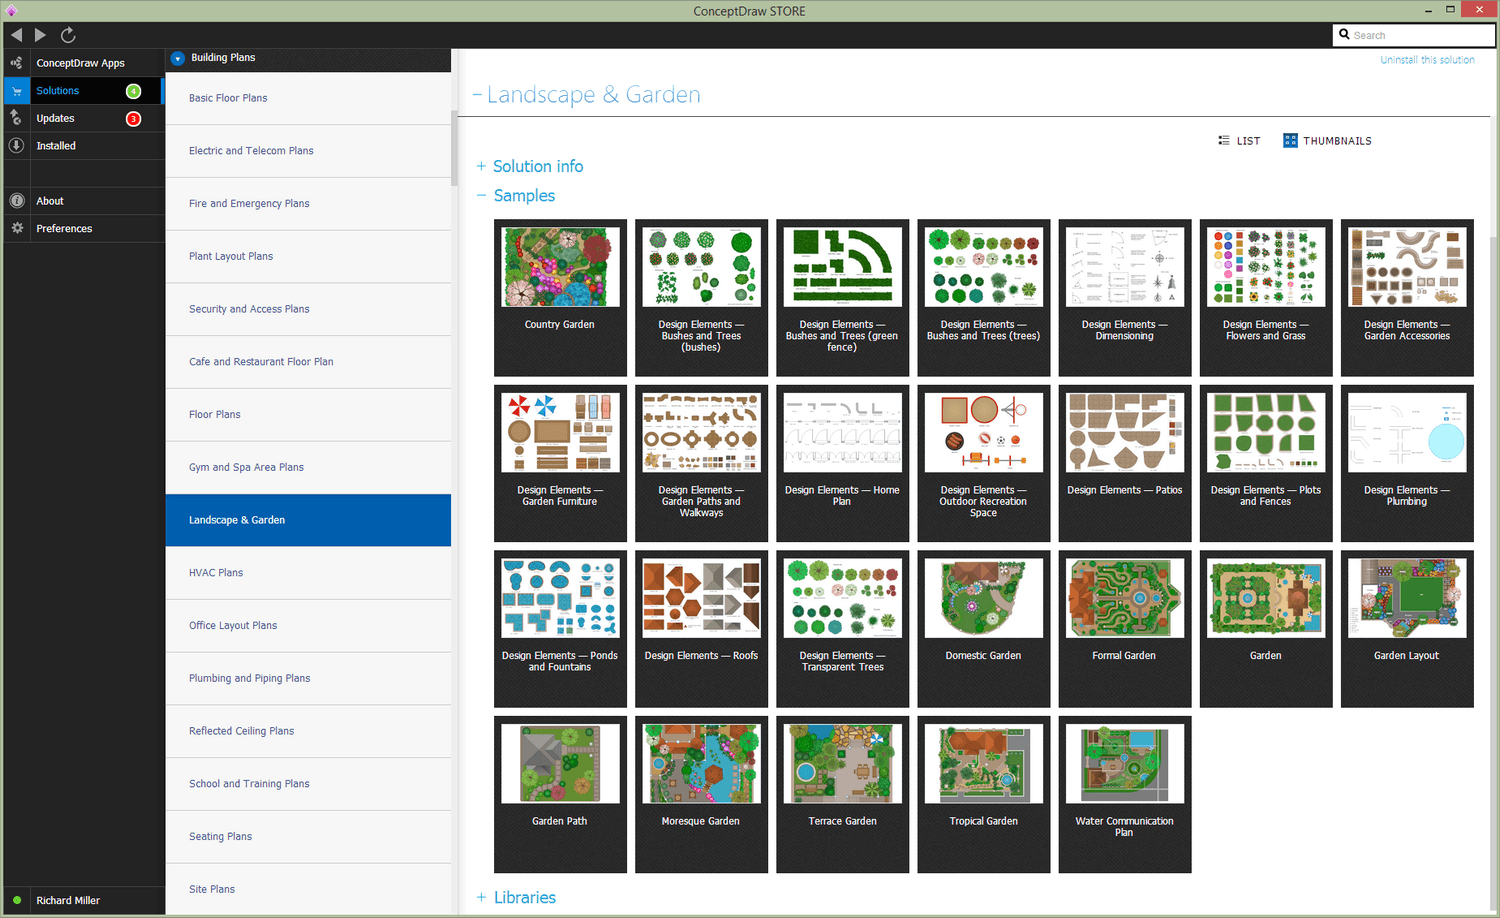
Picture: Patio Drawing Tool
Related Solution:
ConceptDraw will help you to create the room planning of any configuration quickly and skillfully. ConceptDraw contains a number of ready templates for creation of premises plans, and due to libraries with interior objects existing in the program you will be able to place furniture, denote the location of doors and windows and indicate dimensions.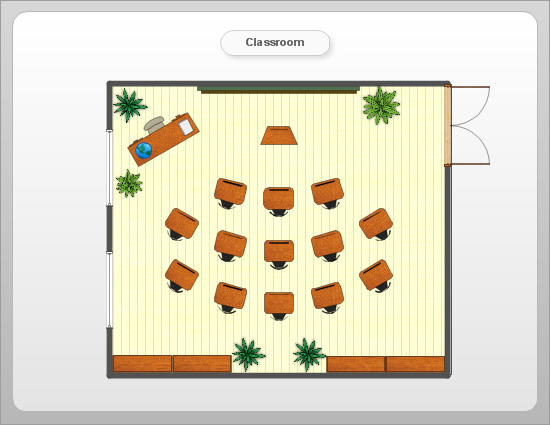
Picture: Room planning with ConceptDraw DIAGRAM
Related Solution:
ConceptDraw MINDMAP - an excellent tool for exporting mind maps to PowerPoint to visualize and presenting your project. You can simply generate, change, update your mindmap and then make a presentation in PowerPoint.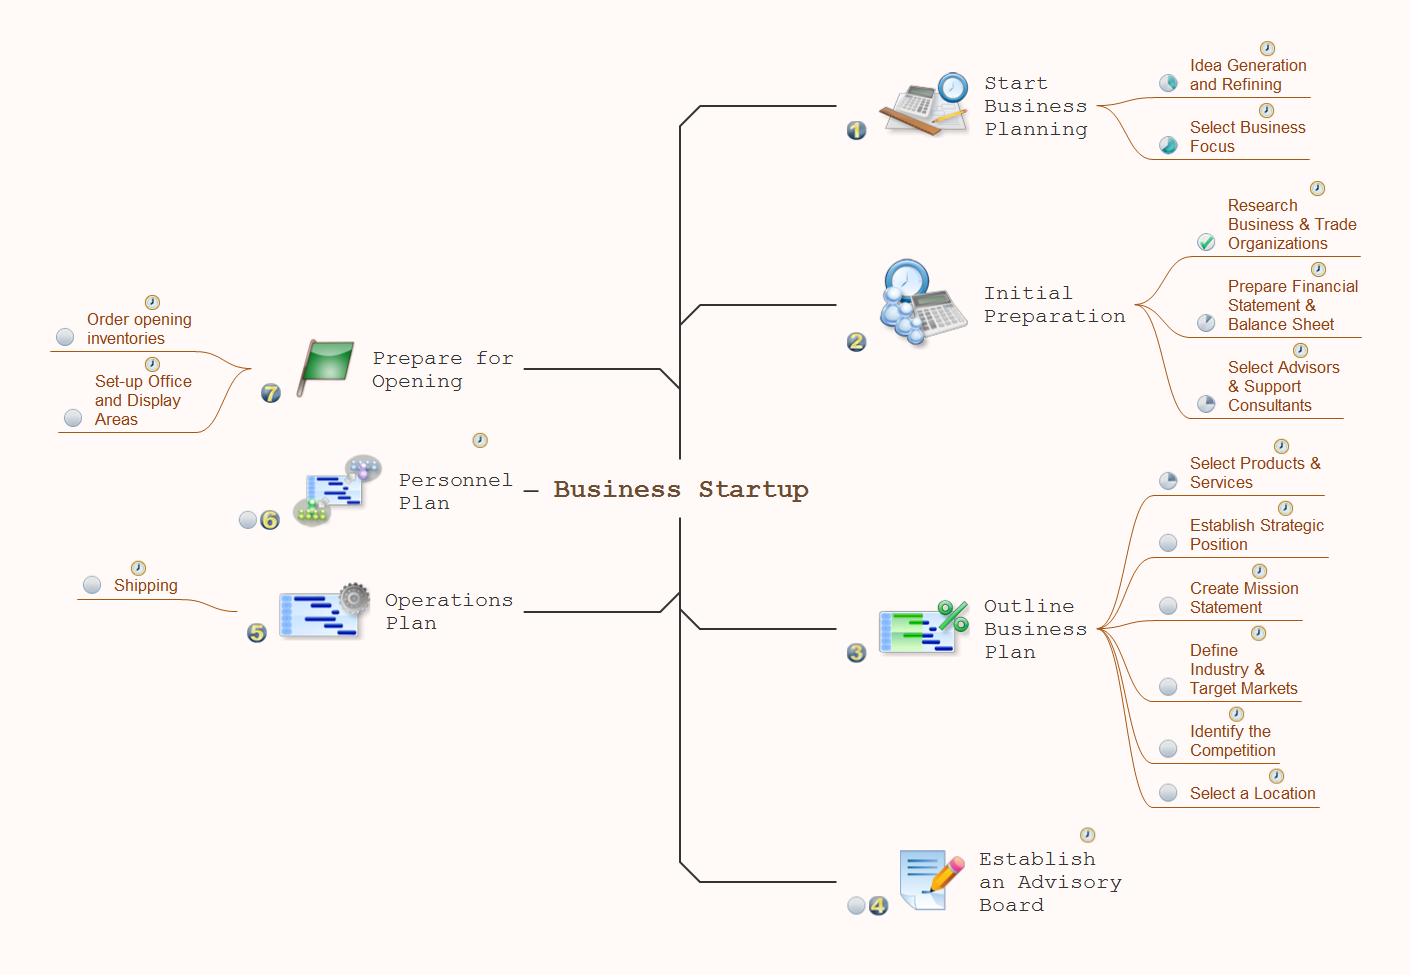
Picture: How To Do A Mind Map In PowerPoint
Related Solution:
Rack Diagrams visualize the rack mounting of computer and network equipment as the drawing of frontal view of the rack with equipment installed. They are used for choosing the equipment or racks to buy, and help to organize equipment on the racks virtually, without the real installation.
Network Diagramming Software - ConceptDraw DIAGRAM is perfect for software designers and software developers who need to draw Rack Diagrams._Win_Mac.png)
Picture: Network Diagramming Software for DesignRack Diagrams
Related Solution:
ConceptDraw DIAGRAM is a powerful diagramming and vector drawing GUI software. Extended with Mac OS User Interface solution from the Software Development area, ConceptDraw DIAGRAM is the best software for designing professional looking user interfaces for new OS X 10.10 Yosemite operating system developed for Macintosh computers. Mac OS User Interface solution offers you large quantity of Mac OS templates, samples and user interface design examples.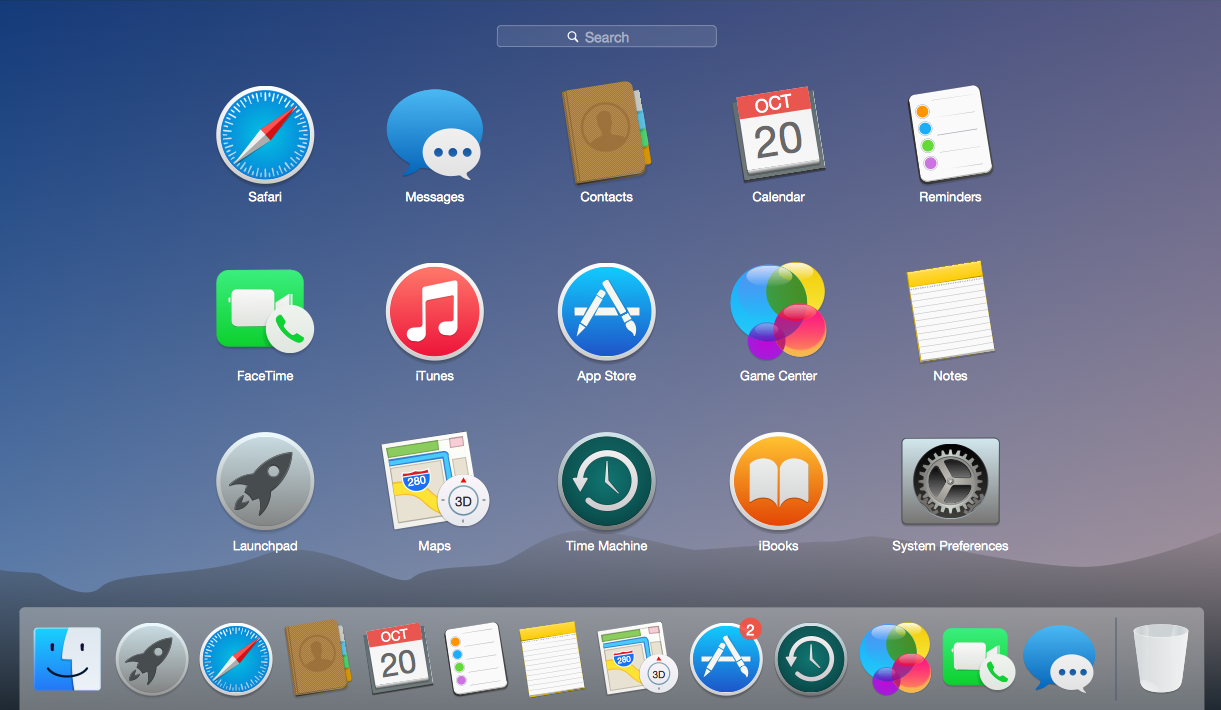
Picture: Mac OS User Interface Design Examples
Related Solution:
ConceptDraw DIAGRAM extended with Cross-Functional Flowcharts Solution from the Business Processes Area is a powerful software which offers a variety of Cross Functional Flowchart examples. The use of predesigned examples as the base for your own Cross Functional Flowchart Diagrams is a timesaving and useful way.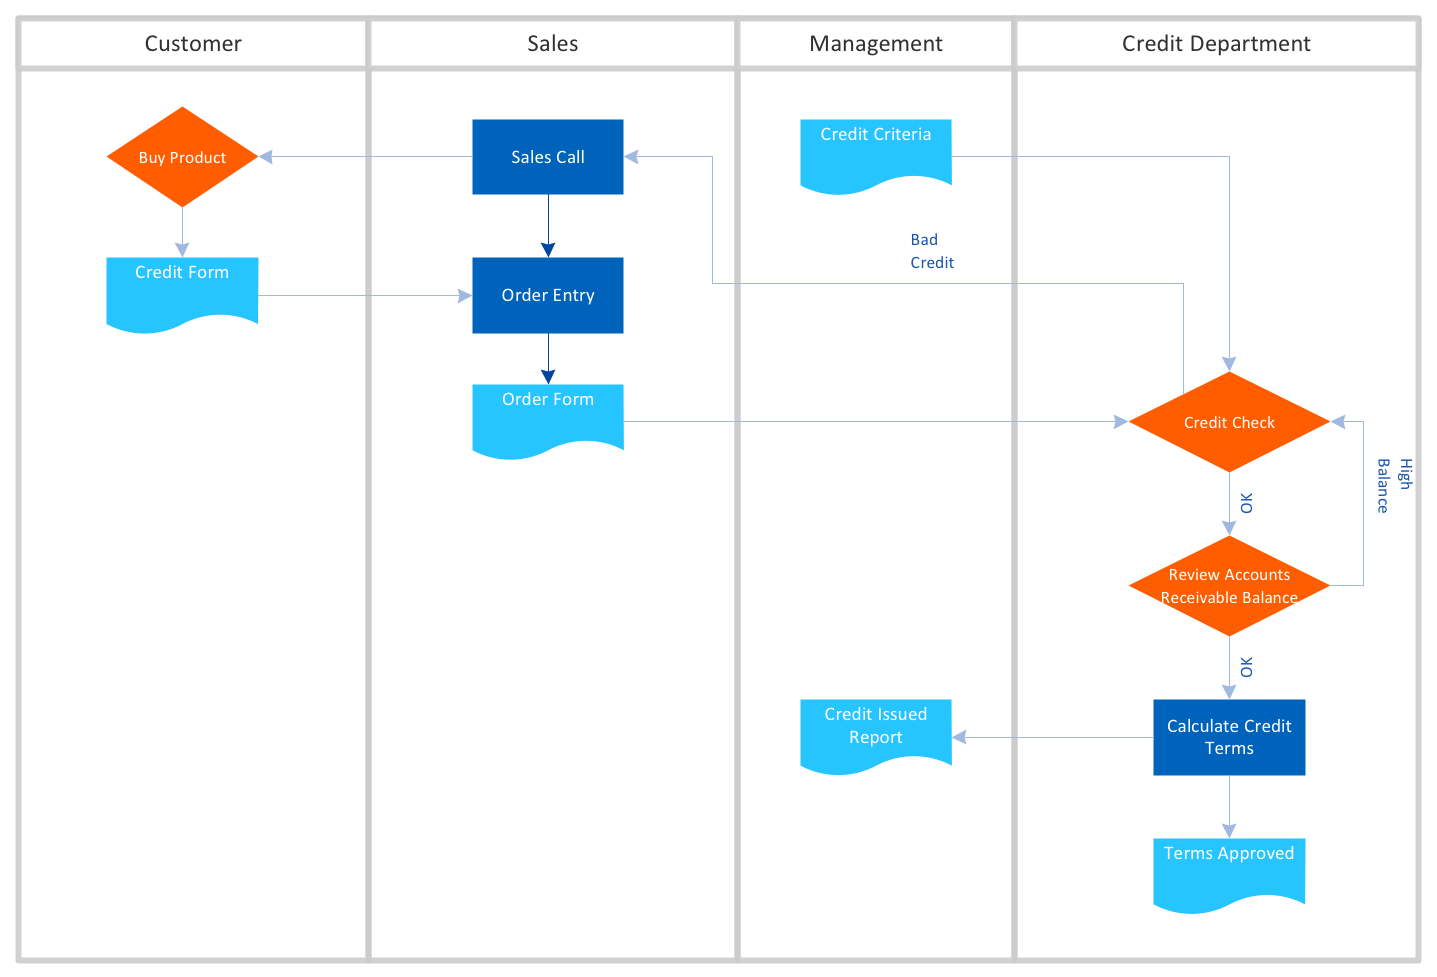
Picture: Cross Functional Flowchart Examples
Related Solution:
ConceptDraw DIAGRAM is a reliable and multifunctional vector deck and patio design software, which helps you to turn your ideas and your vision into reality and design the deck or patio of your dream complying with building codes, build new or renovate your resting place. Consider the filling of your deck: lighting, furniture, flowerboxes, railings, and many more using Landscape & Garden solution with a wide range of tools and design features. You can make a few designs and decide which you like best. Then construct the architectural project and start building the deck or patio of your dream.
Picture: Deck and Patio Design Software
Related Solution:
Data base diagrams describes inter-related data and tables. It describes roles and relationships, internal and external dependencies, data exchange conventions and structures of knowledge domain.
ConceptDraw Software provides number of data-base chart libraries including major 49 vector symbols. Use these DFD flowchart symbol libraries to design data-base structure and models, use it to design data base process-oriented models, or simple data-oriented models. The are special drawing tools for making data flowcharts, data process diagrams, structured analysis diagrams, and information flow diagrams.
Picture: Database Flowchart Symbols
Related Solution:
The Building Plans are very useful and even necessary for architects, builders, designers and simple for those who want to build the home, office, flat or anyone other building. They are also convenient for those who want to design or redesign the home, flat, room, etc.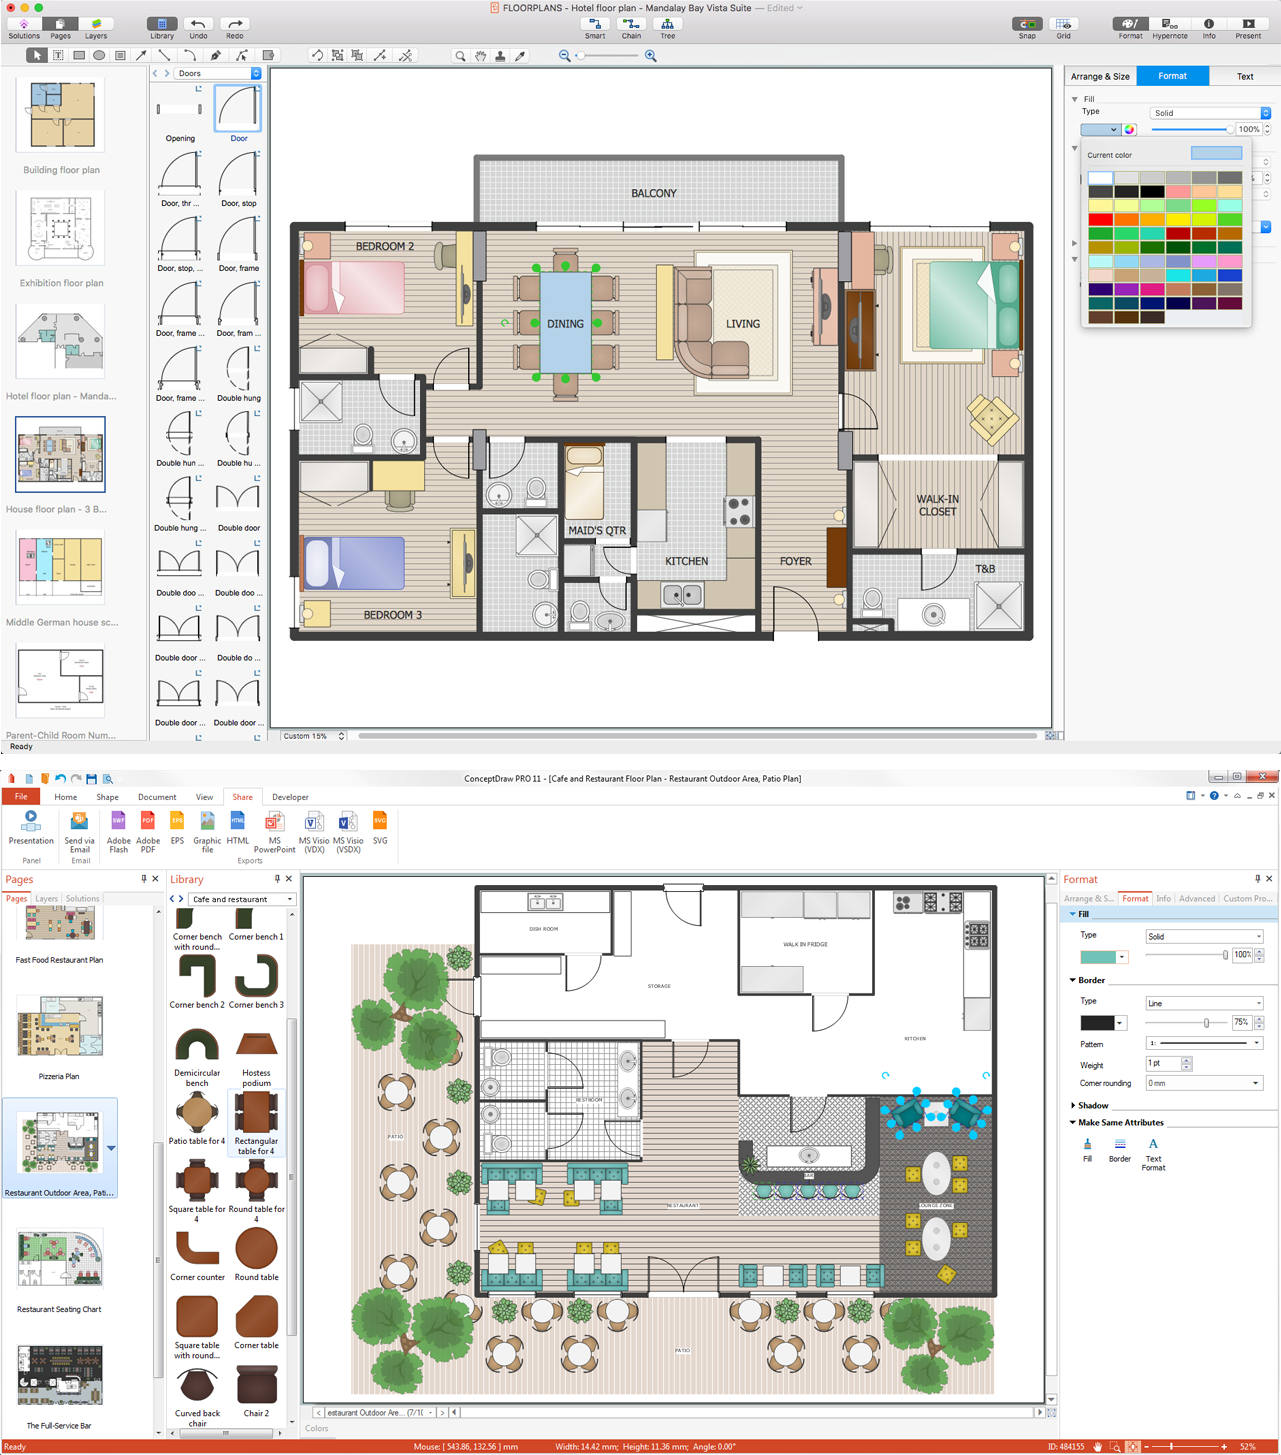
Picture: Building Plan Software. Building Plan Examples
Related Solution:
Use building drawing software to develop the annotated diagrams or schematics of waste water disposal systems, hot and cold water supply systems, water lines and waste water engineering.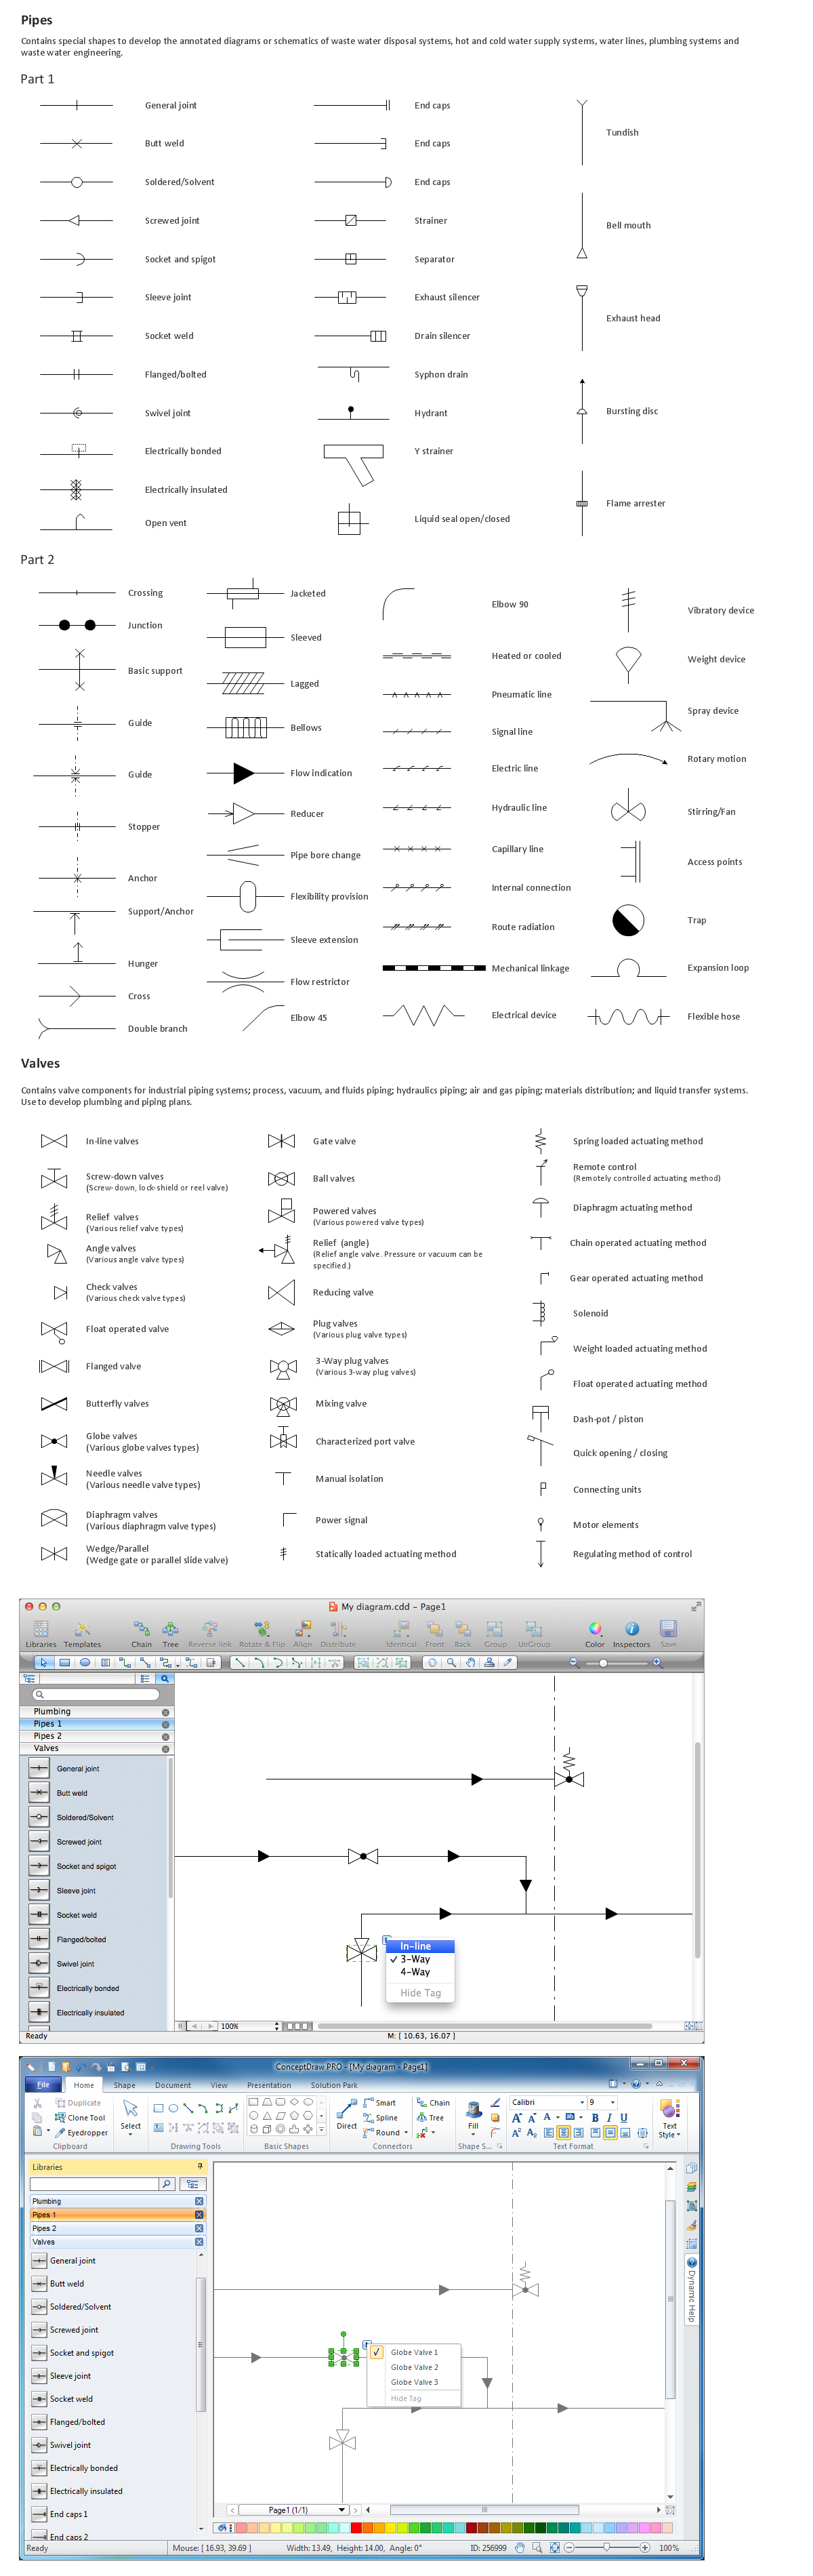
Picture: Building Drawing Software for Design Piping Plan
Related Solution: