Made with
ConceptDraw
DIAGRAM 18

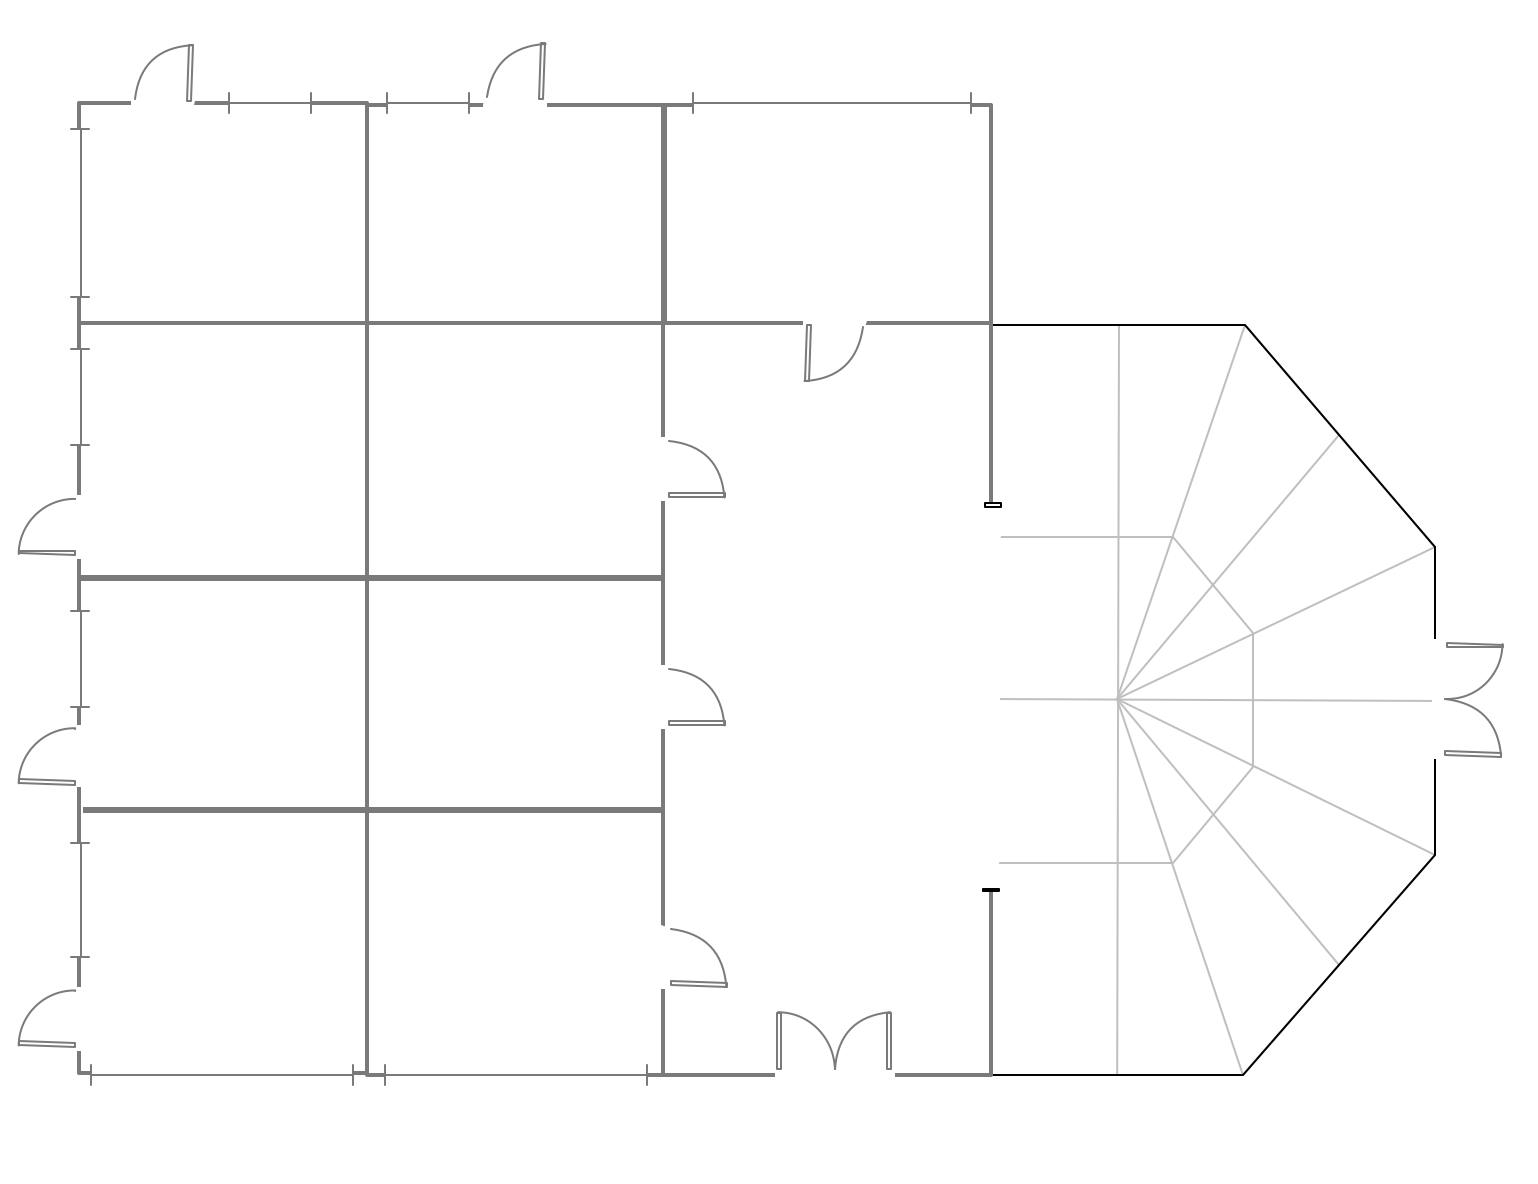
Interior Design. Office Layout Plan Design Element

Office Layout Plan Design Element

In general, office work can be divided into two main processes: the concentration and the communication. The main challenge in office planning is to find a balance between these two activities, which would correspond to the type of the company. Law firms impose different requirements than trading companies, banks differ from project offices.

The best solution for concentrated work would be a separate room, while open space is more suitable for communication. A floor plan is developed from the interaction of these two extremes. Private offices, open offices and combined spaces are the most common types of work space.

Traditional office consists of separate rooms arranged along the corridor. This office scheme creates an atmosphere of privacy and tranquility. However, it is practically impossible to implement teamwork in these conditions, employees’ communication is difficult and use and space is used inefficiently. This solution is suitable for companies separated into departments consisting of a small number of people. There are two kinds of cabinet type offices. The first are rooms for one or two people, so called shared offices. They are characterized by a maximum privacy, a clear spatial organization, inability to work in a team and the lack of flexibility.

The second type includes offices consisting of larger rooms, designed for four to ten people to work in them. This gives rise to a certain collective spirit, which, however, applies only to a small group of people. At the same time this can cause problems in interaction with other departments of the company. This workspace type is characterized by a relative privacy, weak team spirit and limited flexibility.

A team space is a variety of open spacing. It is an open space, which is divided by low partitions into separate areas. Intensive communication is possible only within small groups. The space is used with the maximum efficiency and flexibility, and collective spirit is high there. The lack of soundproofing and the lack of privacy are the main drawbacks of this office type.

Vector stencils libraries Office Furniture and Office Equipment contain shapes of office furniture and equipment for ConceptDraw DIAGRAM diagramming and vector drawing software.

Use it to draw office interior design floor plans, office furniture and equipment layouts, and blueprints for facilities management, move management, office supply inventories, assets inventories, office space planning.

These 9 design elements libraries are included in Office Layout Plans solution from Building Plans area of ConceptDraw Solution Park:

  • The Bathroom library contains 41 vector shapes.
  • The Cabinets and Bookcases library contains 38 vector shapes.
  • The Cubicles and Work Surfaces library contains 46 vector shapes.
  • The Doors and Windows library contains 20 vector shapes.
  • The Furniture library contains 38 vector shapes.
  • The Walls, Shell and Structure library contains 29 vector shapes.
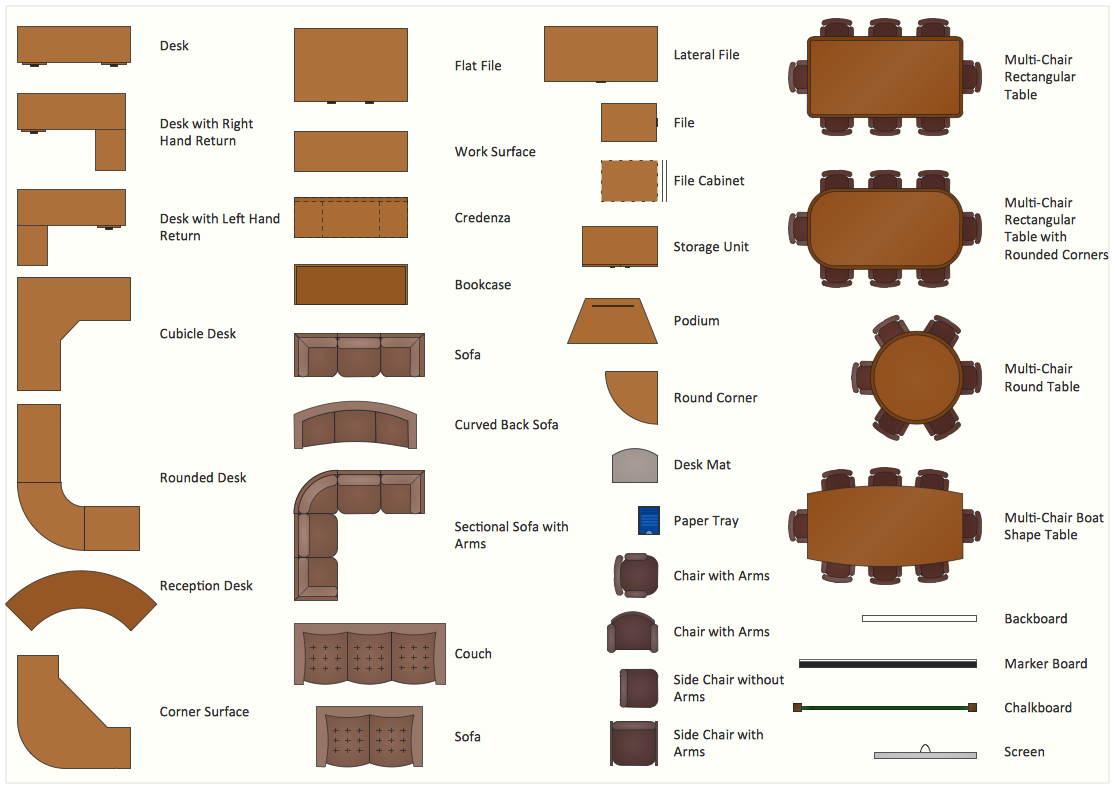
  • The Office Furniture library contains 36 vector shapes of office furnishings and work surfaces for drawing floor plans and furniture arrangements and layouts of office suites and conference rooms:
    • Side chair without arms
    • Side chair with arms
    • Desk
    • Desk with right hand return
    • Cubicle desk
    • Chair with arms
    • Storage unit
    • Corner surface
    • Work surface
    • Round corner
    • Podium
    • File cabinet
    • Flat file
    • Lateral file
    • Desk with left hand return
    • Couch
    • Curved back sofa
    • Sectional sofa with arms
    • Sofa
    • Bookcase
    • Credenza
    • Rounded desk
    • File
    • Reception desk
    • Chair with arms
    • Chalkboard
    • Desk mat
    • Screen
    • Paper tray
    • Backboard
    • Marker board
    • Multi-chair rectangular table
    • Multi-chair Rectangular table with rounded corners
    • Multi-chair round table
    • Multi-chair boat shape table
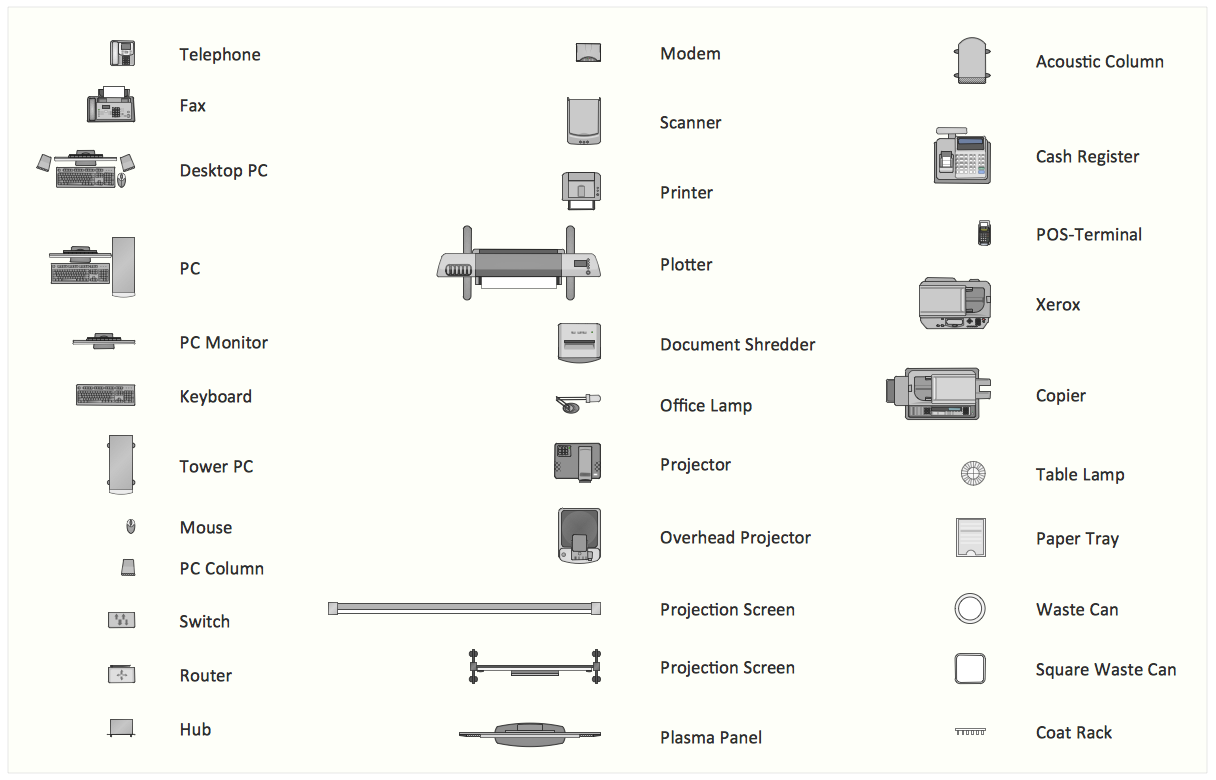
  • The Office Equipment library contains 33 vector shapes of office equipment, electronics and accessories for drawing office floor plans and equipment layouts:
    • Telephone
    • Phone
    • Fax
    • Desktop PC
    • PC
    • Personal computer
    • Computer
    • PC monitor
    • Computer monitor
    • Monitor
    • Keyboard
    • Tower PC
    • Mouse
    • PC column
    • Switch
    • Router
    • Hub
    • Modem
    • Printer
    • Scanner
    • Document shredder
    • Office lamp
    • Projector
    • Overhead projector
    • Projection screen
    • Marker board
    • Plasma panel
    • Acoustic column
    • Cash register
    • POS-terminal
    • Xerox
    • Copier
    • Plotter
    • Table lamp
    • Paper tray
    • Waste can
    • Square waste can
    • Coat rack
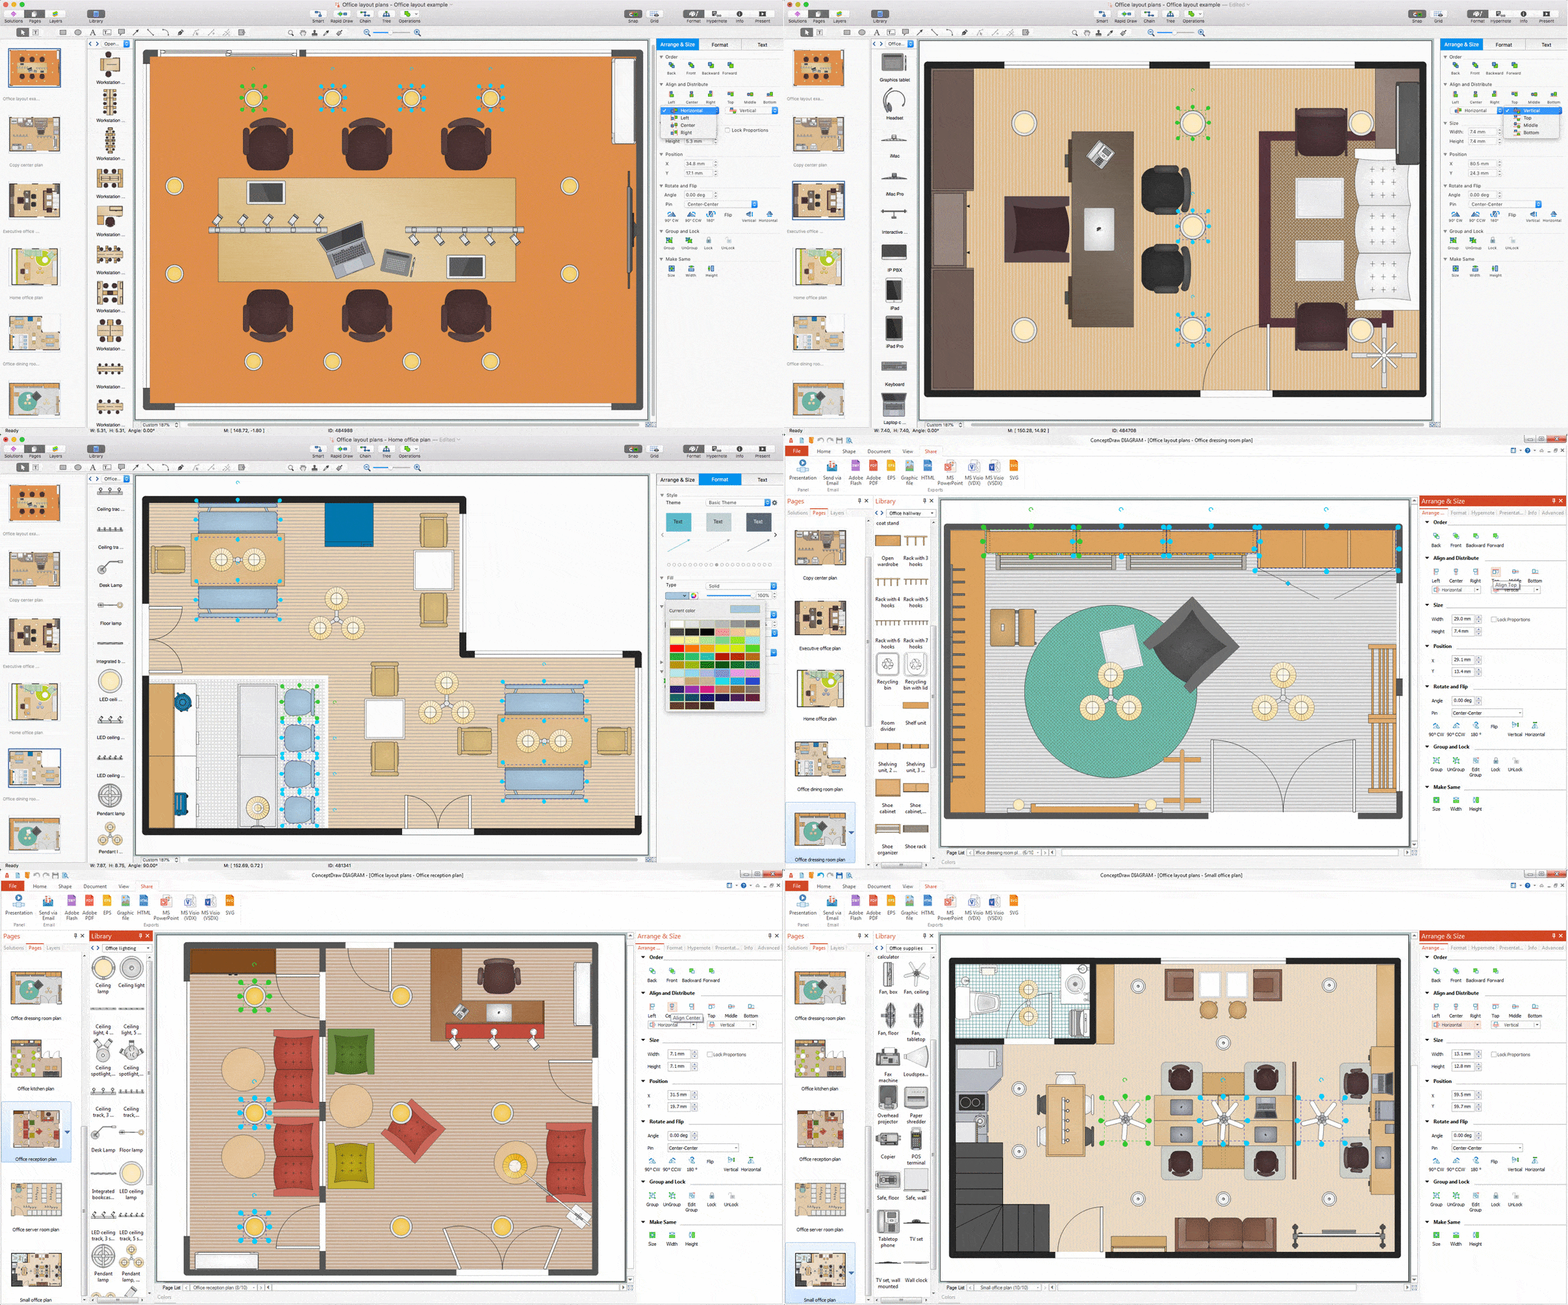
  • Solution Office Layout Plans from ConceptDraw Solution Park provides 9 vector stencils libraries with design elements of office equipment and furniture for drawing Office Layout Plans.

    Building Drawing Tools.  Design Elements — Office Equipment

    Sample 1. Design Elements — Office Layout Plan

    Use it to develop floor plans and blueprints for facilities management, move management, office supply inventories, assets inventories, and office space planning.

    Office Layout Plan Design Element

    Sample 1. Buildind Plan software. Office Layout Plan solution

    The following features make ConceptDraw DIAGRAM the best Building Plans Software:

    1. You don't need to be an artist to draw professional looking diagrams in a few minutes.
    2. Large quantity of ready-to-use vector objects makes your drawing diagrams quick and easy.
    3. Great number of predesigned templates and samples give you the good start for your own diagrams.
    4. ConceptDraw DIAGRAM provides you the possibility to use the grid, rules and guides. You can easily rotate, group, align, arrange the objects, use different fonts and colors to make your diagram exceptionally looking.
    5. All ConceptDraw DIAGRAM documents are vector graphic files and are available for reviewing, modifying, and converting to a variety of formats: image, HTML, PDF file, MS PowerPoint Presentation, Adobe Flash, MS Visio.
    6. Using ConceptDraw STORE you can navigate through ConceptDraw Solution Park, managing downloads and updates. You can access libraries, templates and samples directly from the ConceptDraw STORE.
    7. If you have any questions, our free of charge support is always ready to come to your aid.


    TEN RELATED HOW TO's:
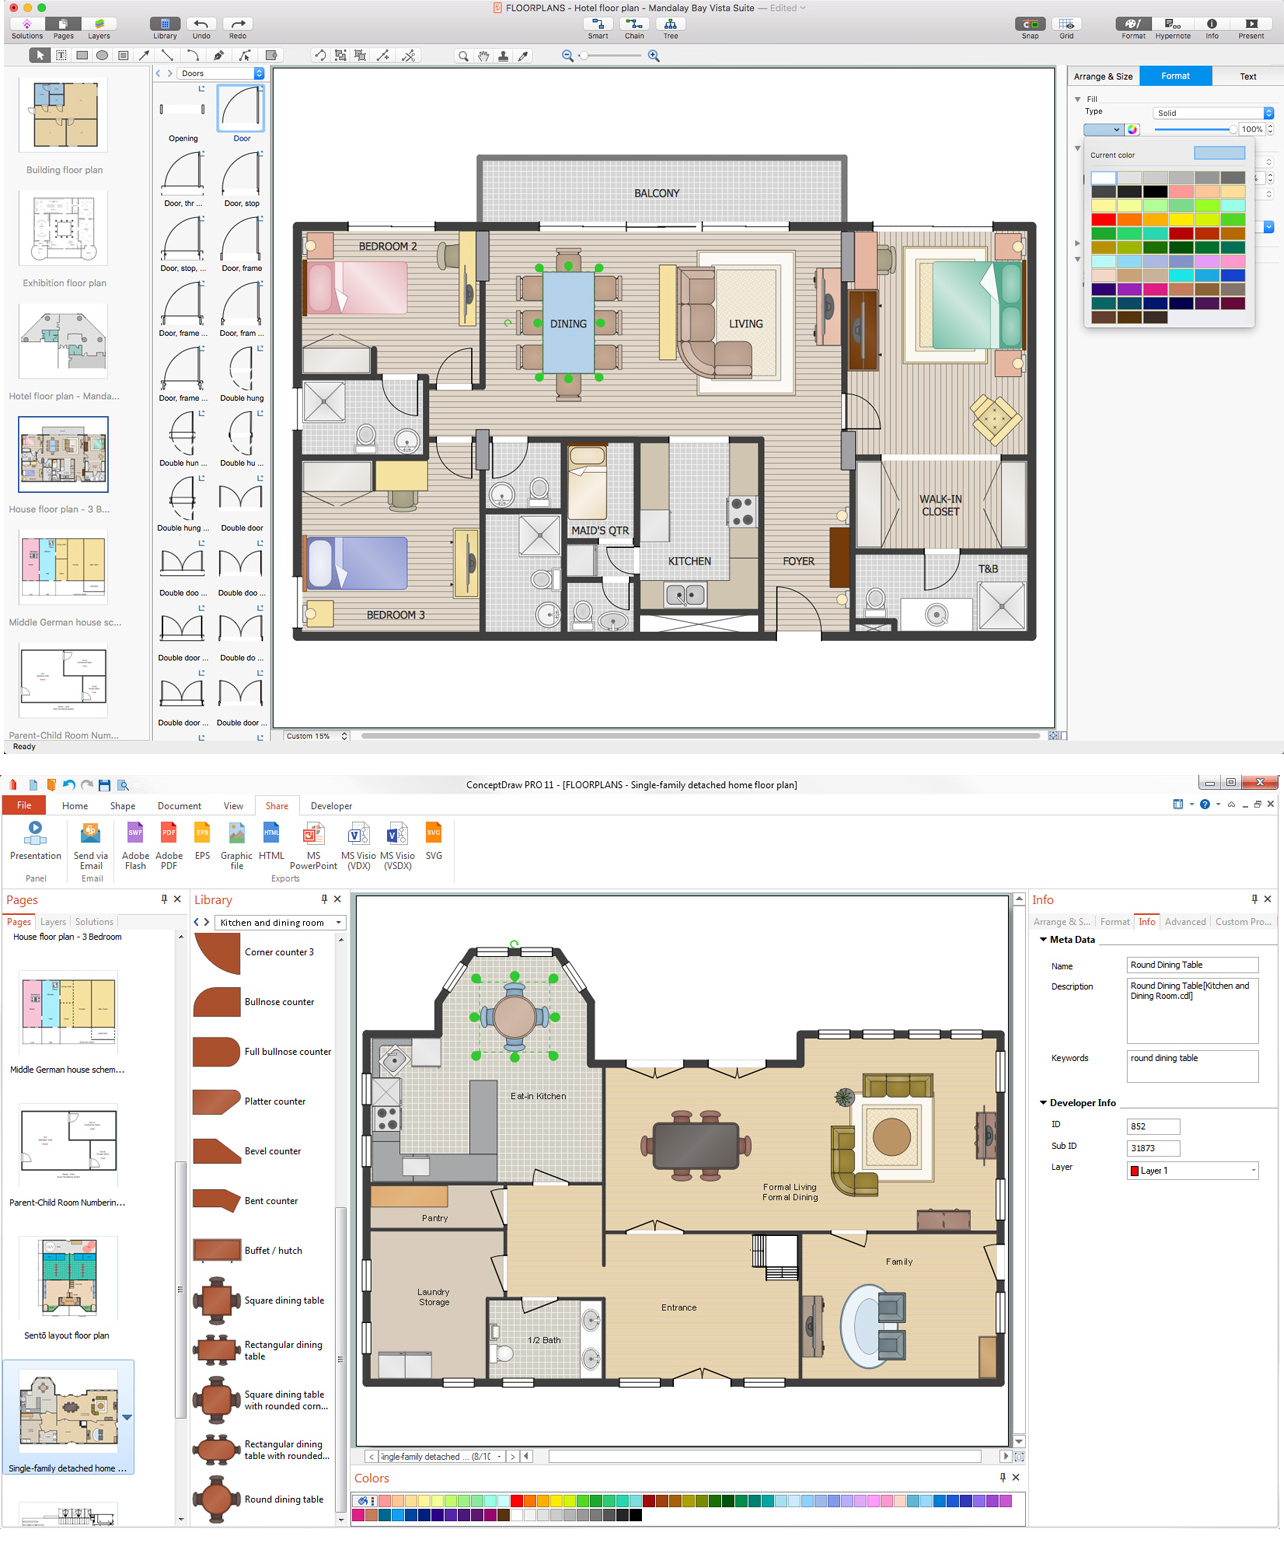
    The Office Layout Plans Solution contains a large quantity of vector objects that will make your creating of the office design plans easy, quick and effective. It also provides templates and samples that will help you create the office designs of any difficulty in one moment.Office Design Software *
    Picture: Office Design Software
    Related Solution:
    ER-modeling nowadays is a very popular approach for database design. If you are tired of looking for a good entity relationship diagram Software for Mac, then your search is almost over. ConceptDraw DIAGRAM is a great tool for creating diagrams of any complexity with tons of editable samples and templates. This diagram represents the vector library of the Chen’s and Crow’s Foot notation icons for drawing ERD (entity-relationships diagram). ConceptDraw Entity Relationship Diagram solution delivers the ability to visualize databases structure on both Mac and PC. The "bricks" entity-relationships models are the entity, and the relation. An entity is represented by a rectangle comprising the entity name. It means an object, information about which should be available and stored. A relation is intended to show a relations between two entities. There are several types of relations between entities. To show there are a number of different symbols for the types of relationships.Entity Relationship Diagram Software for Mac *
    Picture: Entity Relationship Diagram Software for Mac
    Related Solution:
    ConceptDraw will help you to create the room planning of any configuration quickly and skillfully. ConceptDraw contains a number of ready templates for creation of premises plans, and due to libraries with interior objects existing in the program you will be able to place furniture, denote the location of doors and windows and indicate dimensions.Room planning
    Picture: Room planning with ConceptDraw DIAGRAM
    Related Solution:
    When describing any computer network, we imagine a set of devices and nodes, arranged in some way. Talking about network structures, we should distinguish physical and logical network topologies, as physical topology is about devices location and logical topology illustrates data flow. In the same time, they do not have to match, and some devices, such as repeaters, may have a physical star layout, but a bus logical topology. There are two main types of computer network topologies: Physical topology that show the physical organization of a network - equipment and types of connections. Star network topology involves a set of devices that is connected to a single hub (router). Ring network topology means that, devices connected according this topology have two connections, connecting with nearby devices to make a loop. Bus network topology is the topology presented at the current diagram. It is similar to a ring topology. The difference is that data moves up and down a linear connection, copying itself where network equipment works as bus-stations along the way. This network topology can be used for small network, or when adding an extra device into a network.Network Topologies
    Picture: Network Topologies
    Related Solution:
    How-To-Guide/aom-dbDatabases Access Objects Model with ConceptDraw DIAGRAM  *
    Picture: Databases Access Objects Model with ConceptDraw DIAGRAM
    A Mesh Topology is a computer network topology that is based on the cells concept, in which each workstation connects with several other workstations of the same network with the possible to accept the switch functions for other workstations. This example was created in ConceptDraw DIAGRAM using the Computer and Networks solution from the Computer and Networks area of ConceptDraw Solution Park and shows the Mesh Network.Mesh Network. <br>Computer and Network Examples *
    Picture: Mesh Network. Computer and Network Examples
    Related Solution:
    ConceptDraw DIAGRAM is the world’s premier cross-platform business-diagramming tool. Many, who are looking for an alternative to Visio, are pleasantly surprised with how well they can integrate ConceptDraw DIAGRAM into their existing processes. With tens of thousands of template objects, and an easy method for importing vital custom objects from existing Visio documents, ConceptDraw DIAGRAM is a powerful tool for making extremely detailed diagrams, quickly and easily.ConceptDraw DIAGRAM : Able to Leap Tall Buildings in a Single Bound *
    Picture: ConceptDraw DIAGRAM : Able to Leap Tall Buildings in a Single Bound
    Related Solution:
    Use the design elements library Shipping and receiving to draw factory warehouse equipment layout plans, floor plans of shipping and receiving centers with equipment for hauling, transporting, and distributing manufactured goods, freight, cargo, and stock from plants and industrial facilities.Shipping and Receiving — Design Elements
    Picture: Interior Design. Shipping and Receiving — Design Elements
    Related Solution:
    ConceptDraw DIAGRAM is a powerful diagramming and vector drawing software. Extended with Office Layout Plans Solution from the Building Plans Area, ConceptDraw DIAGRAM became the ideal software for making Office Floor Plans.Office  Floor Plans *
    Picture: Office Floor Plans
    Related Solution:
    Every engineering project starts from a terms of reference document. The next stage of developing is a technical drawing, which requires using appropriate software. However, revisions and discussions about requirements are possible at any stage of development. This technical drawing demonstrates a schematic flow diagram of pulp reclaiming. This diagram of magnetite pulp reclaiming is created using ConceptDraw Chemical and Process engineering solution, The solution delivers more than 460 vector graphic icons and connectors. Generally, it is intended for designing process and instrumentation diagrams (P&ID) for chemical and process engineering. block flow diagrams (BFD), process flow diagrams (PFD) for chemical industry.Technical Drawing Software *
    Picture: Technical Drawing Software
    Related Solution:
    ConceptDraw
    DIAGRAM 18