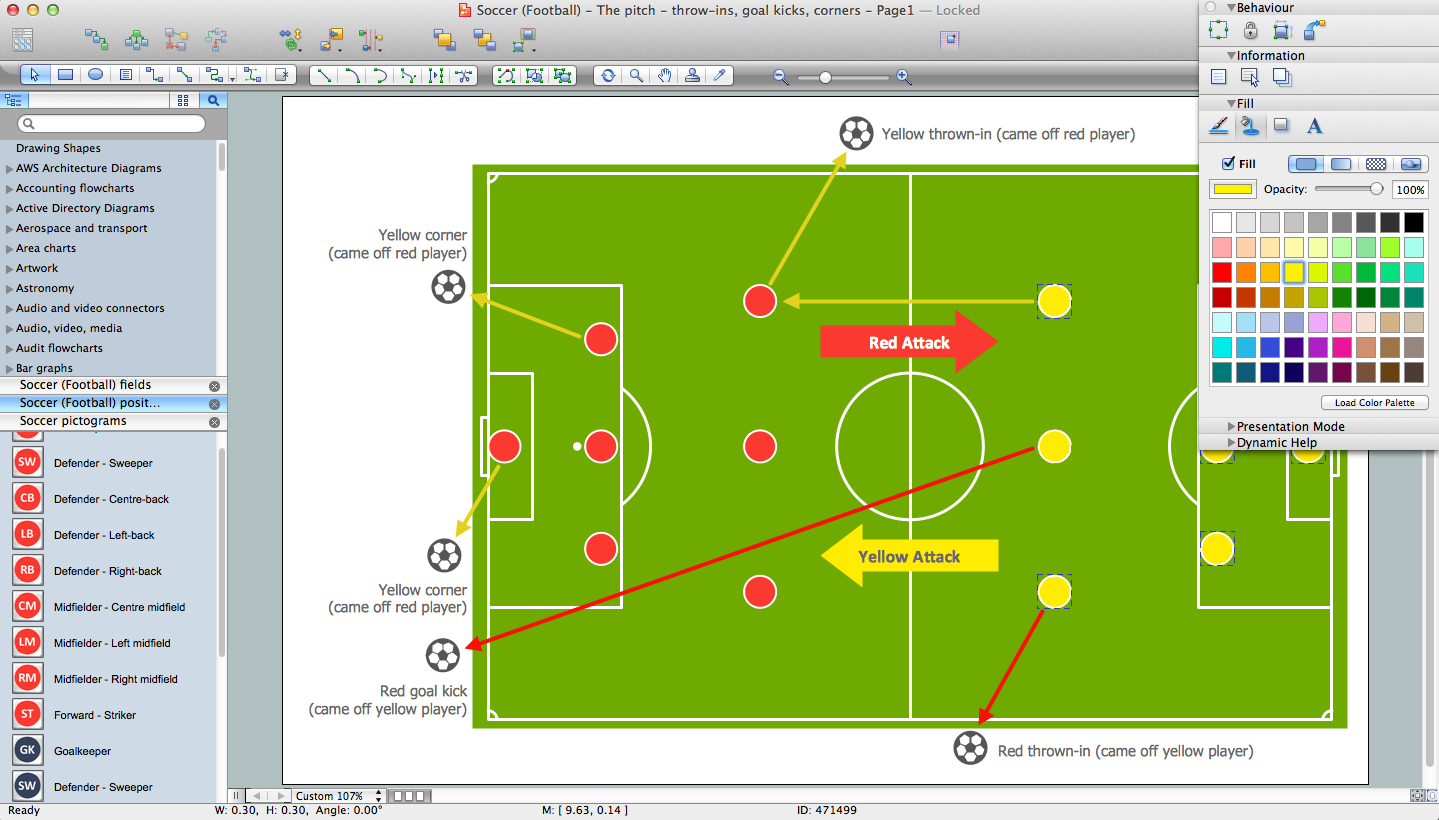
Pic 1. Soccer (Football) Diagram Software
Soccer (Football) Diagram Elements
Soccer solution from the Sport area of ConceptDraw Solution Park provides 6 libraries with 115 ready-to-use predesigned vector objects to help you design the soccer diagrams quick, easy and effective:
- FIFA World Cup 2014 team flags
- Soccer (Football) fields
- Soccer (Football) positions
- Soccer pictograms
- Soccer silhouettes
- Football (Soccer)

Pic 2. Soccer (Football) Diagram Design Elements, Pictograms
Thanks to the Soccer solution you can design your own professional looking soccer diagram in seconds. All you need is:
- Simply drag and drop the football field from the "Soccer (Football) Fields" library;
- Drag the ready-to-use positions objects from the "Soccer (Football) Positions" library and place them on the field;
- Add vector clipart from the other libraries of the Soccer solution, arrows or text labels if needed.
Soccer (Football) Diagram Sample
The Soccer solution delivers also a wide collection of templates and samples with soccer-related diagrams. You can complete this set modifying any sample. All you need is to drag and drop objects to depict another play and then save with the different name. Feel free to add text label with the play name directly to your document.

Pic 3. Soccer (Football) Diagram Sample
This diagram was created in ConceptDraw DIAGRAM using the "Soccer (Football) fields" library from the Soccer solution and shows one of the soccer formations. An experienced user spent 5 minute creating this sample.
All source documents are vector graphic documents. They are available for reviewing, modifying, or converting to a variety of formats (PDF file, MS PowerPoint, MS Visio, and many other graphic formats) from the ConceptDraw STORE. The Ice Hockey Solution is available for all ConceptDraw DIAGRAM or later users.
TEN RELATED HOW TO's:
Football diagram is the simplest way to explain American Football details. Plenty offenses and defenses may startle a newbie. Using visual method to explain the meaning of each formation, play or strategy gives a clear understanding. ConceptDraw DIAGRAM software extended with the Football solution is an amazing tool for producing and presenting football diagrams.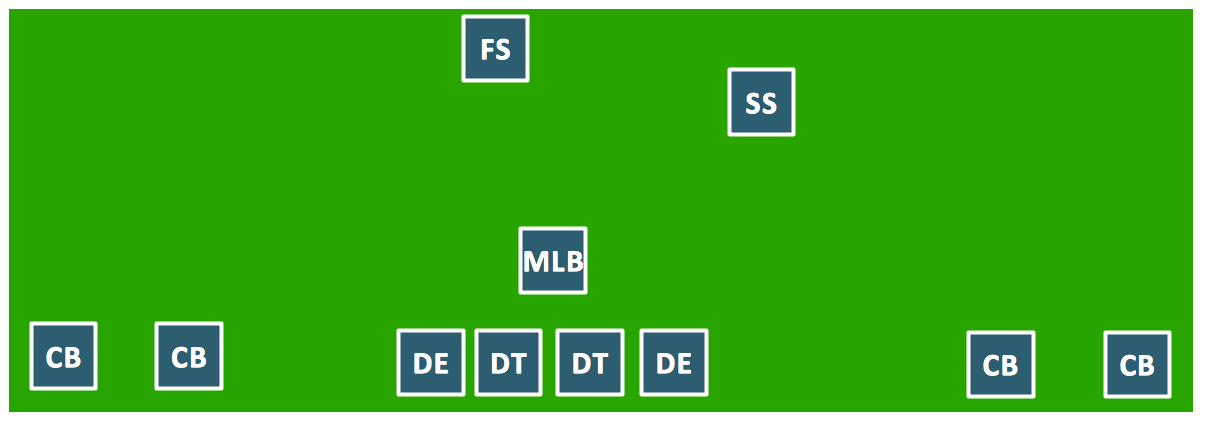
Picture: Dime Defense Diagram
Related Solution:
A power station is an industrial facility for the generation of electric power. Most power stations contain one or more generators, a rotating machine that converts mechanical power into electrical power. The relative motion between a magnetic field and a conductor creates an electrical current. The energy source harnessed to turn the generator varies widely. Most power stations in the world burn fossil fuels such as coal, oil, and natural gas to generate electricity. Others use nuclear power, but there is an increasing use of cleaner renewable sources such as solar, wind, wave and hydroelectric.
26 libraries of the Electrical Engineering Solution of ConceptDraw DIAGRAM make your electrical diagramming simple, efficient, and effective. You can simply and quickly drop the ready-to-use objects from libraries into your document to create the electrical diagram.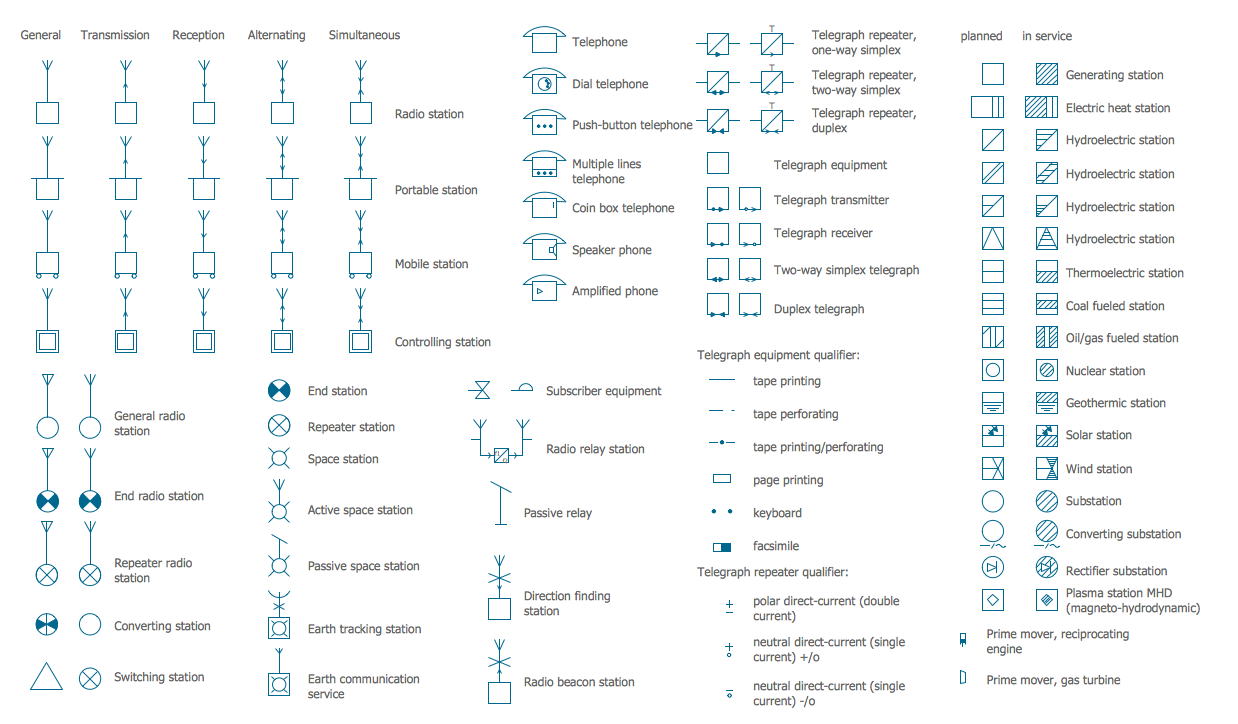
Picture: Electrical Symbols — Stations
Related Solution:
ConceptDraw DIAGRAM software extended with the Baseball solution delivers samples with diagrams of the most popular plays in baseball.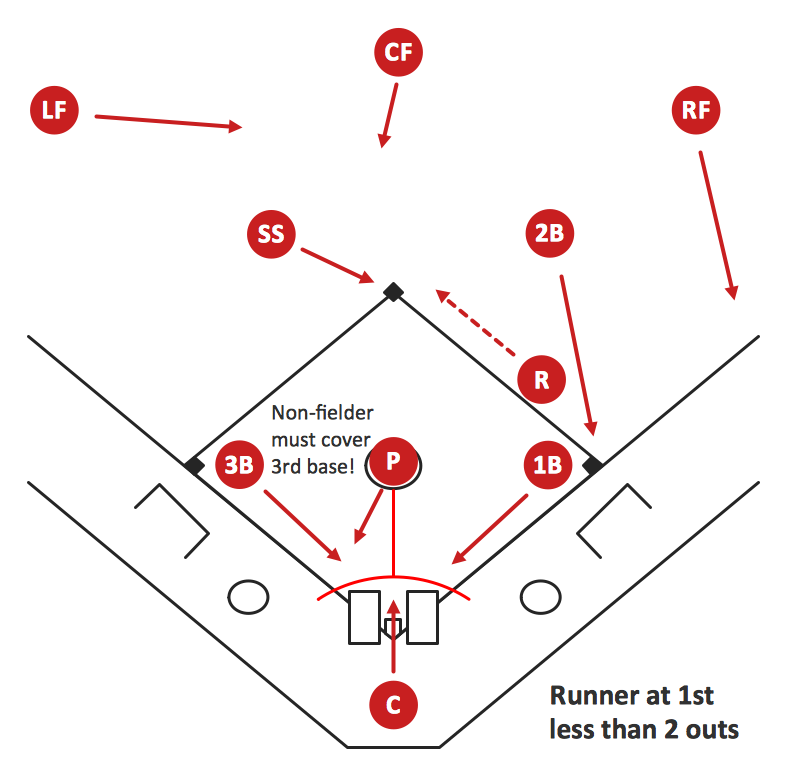
Picture: Baseball Diagram – Basic Bunt Coverage – Runner at 1st
Related Solution:
Extending ConceptDraw DIAGRAM software with the Baseball solution you receive a complete set of libraries, templates and samples allowing to draw baseball diagrams in seconds. You can start from a template, change positions and get ready diagram in some clicks.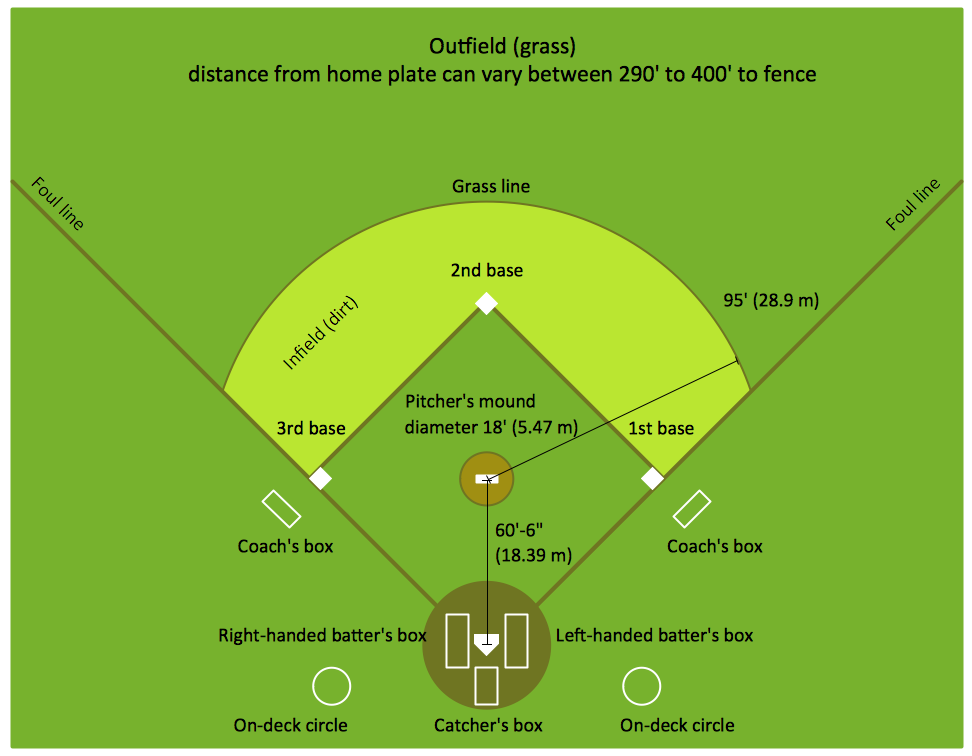
Picture: Baseball Diagram – Colored Baseball Field
Related Solution:
Explaining offensive strategies of American Football is practically impossible without drawing a diagram. If you need to do this more than once you have to choose an appropriate tool allows you to change diagrams easily. ConceptDraw DIAGRAM extended with the Football Solution is the best choice for this case.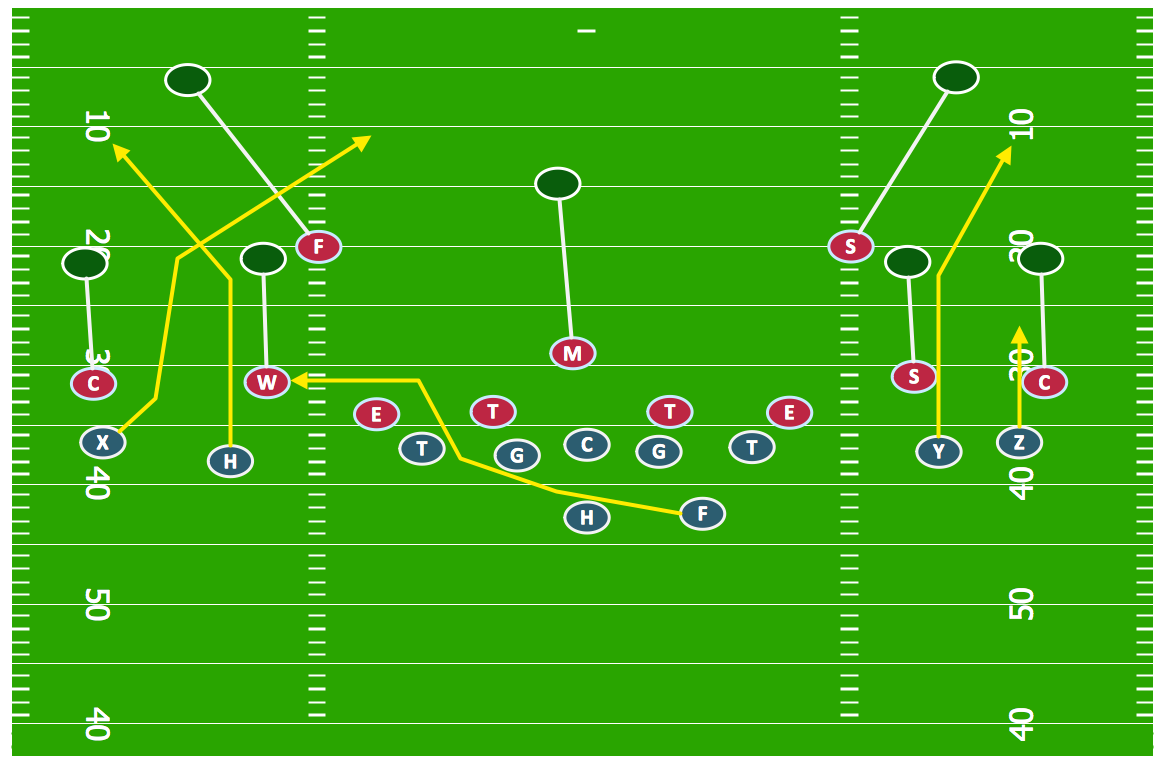
Picture: Offensive Strategy — Spread Offense Diagram
Related Solution:
To quick and easy draw the diagrams with soccer (football) tactics, use the Soccer (Football) Fields and Soccer (Football) Positions libraries from the Soccer solution from the Sport area of ConceptDraw Solution Park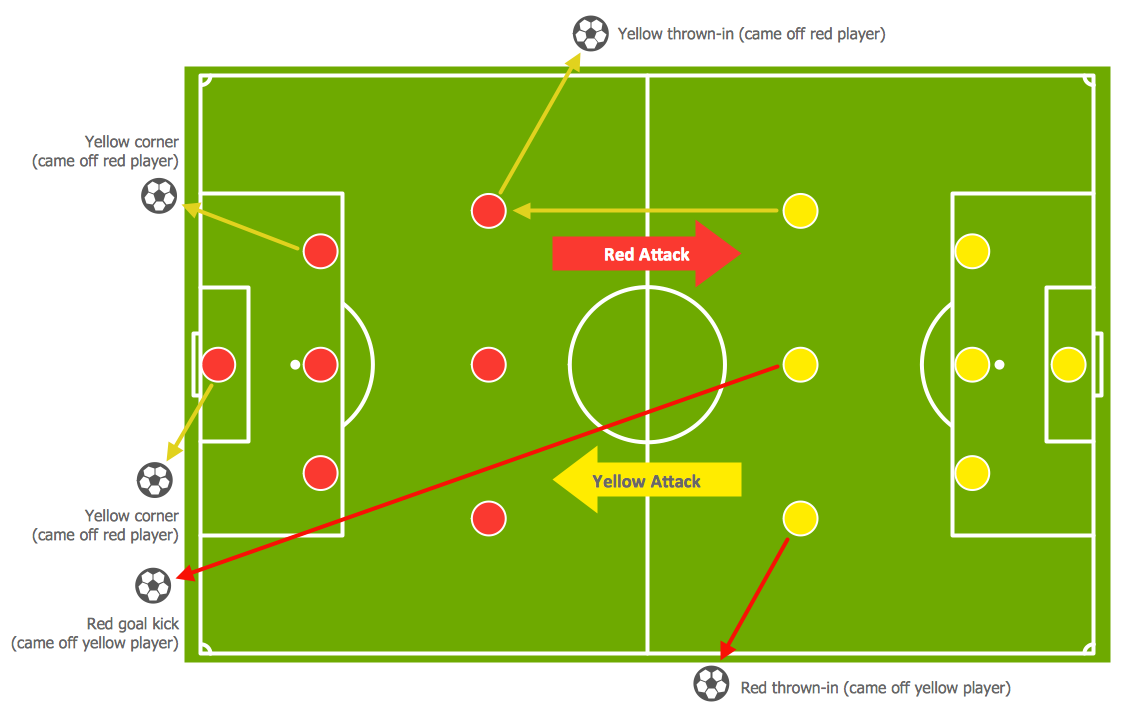
Picture: Soccer (Football) Tactics
Related Solution:
This sample shows the Pie Donut Chart. It was created in ConceptDraw DIAGRAM diagramming and vector drawing software using the ready-to-use object from the Pie Charts Solution from Graphs and Charts area of ConceptDraw Solution Park.
The Pie Donut Chart visualizes the percentage of parts of the whole and looks like as a ring divided into sectors. Pie Donut Charts are widely used in the business, statistics, analytics, mass media.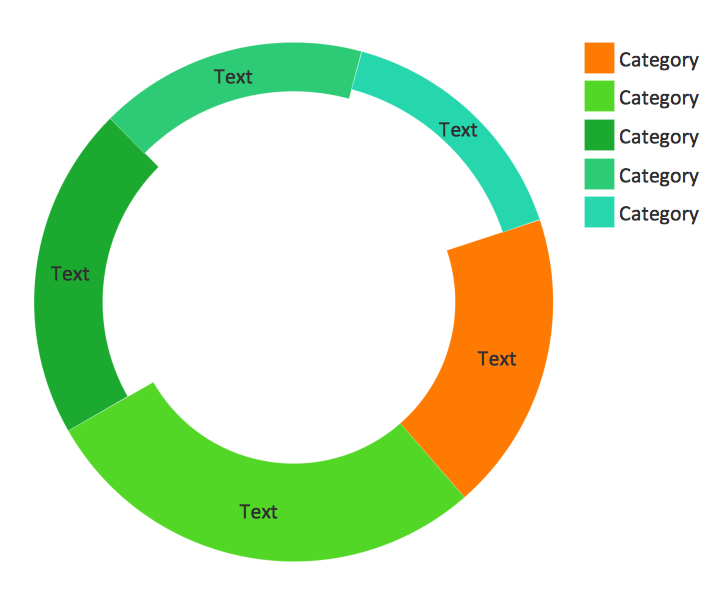
Picture: Pie Donut Chart. Pie Chart Examples
Related Solution:
ConceptDraw Ice Hockey Solution for ConceptDraw DIAGRAM delivers the Ice Hockey Positions library that contains predesigned objects for all ice hockey positions. A set of templates and samples demonstrates best practice of using this library.
Picture: Ice Hockey Positions Diagram
Related Solution:
Producing football diagrams using ConceptDraw DIAGRAM software takes seconds, not minutes. Thanks to Football solution from the Sport area of ConceptDraw Solution Park all you need is just drag and drop ready-to-use positions objects to a template contains football field, and place positions on the field.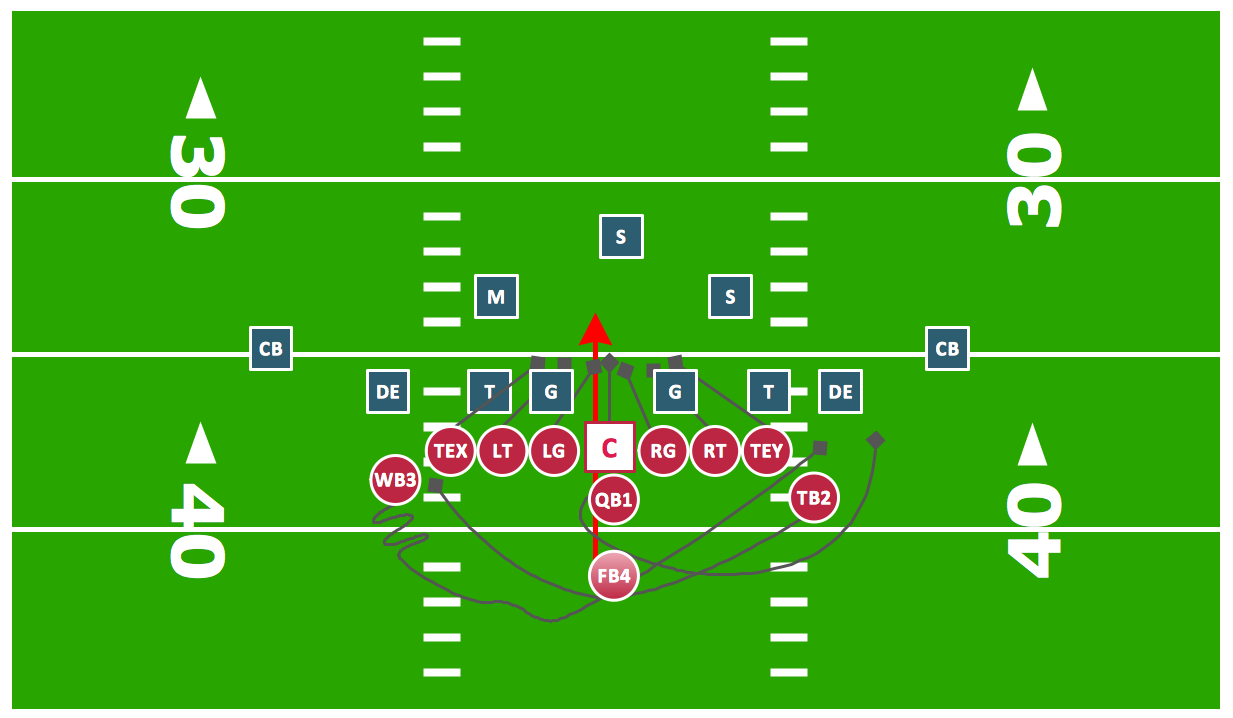
Picture: Offensive Play – Double Wing Wedge – Vector Graphic Diagram
Related Solution:
Diagrams of Basketball courts arrangement serve as a helpful tool for coaches and players. They are helpful when trainer need to explain the coming game plan to players or when they discuss the game's result including all moves, positions and faults making useful conclusions. The ConceptDraw Basketball diagrams solution being used with ConceptDraw DIAGRAM delivers a kit of graphical tools for designing different diagrams related to a Basketball game. Basketball court diagram can be helpful to show basketball motion, positions and throws after the match, as well as to design a winning strategy and a clear visual plan for future game.
What would you say about active leisure? With our Basketball Court Diagram and Basketball Positions you can set a court even in your yard. Make your friends and family happy!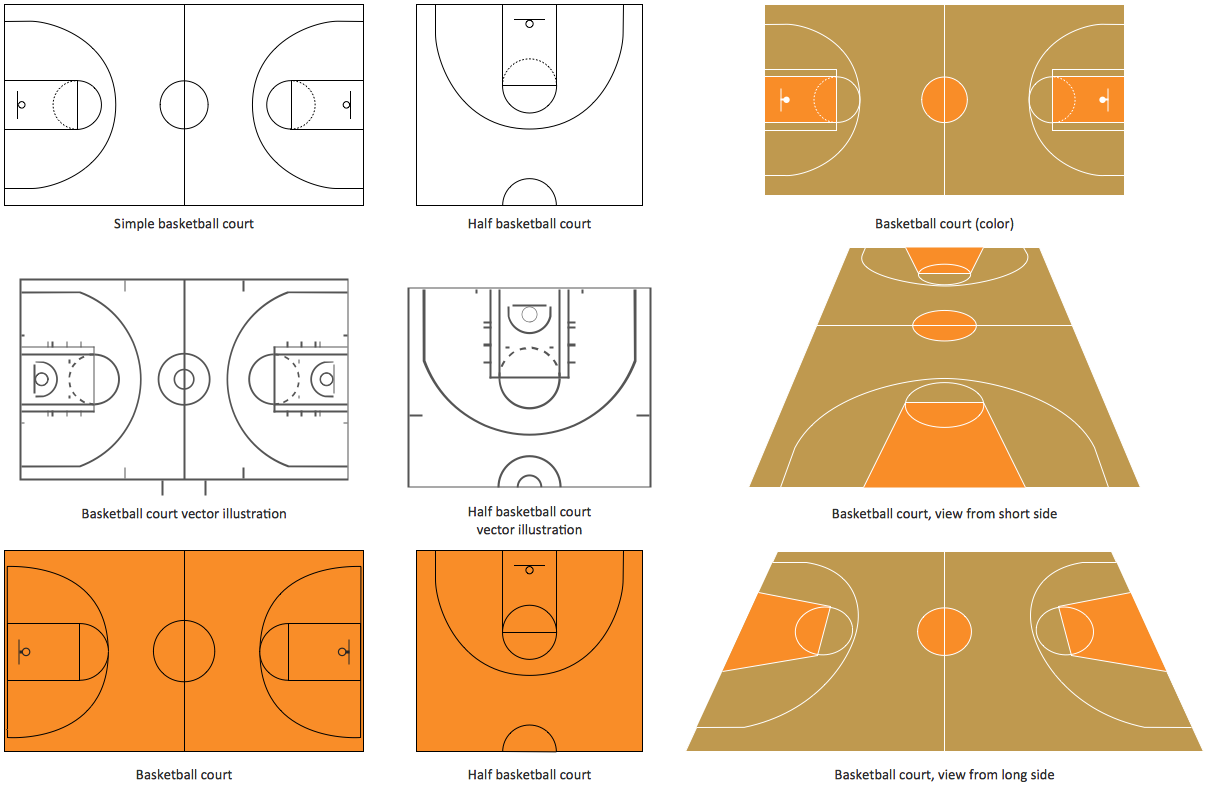
Picture: Basketball Court Diagram and Basketball Positions
Related Solution:

