Made with
ConceptDraw
DIAGRAM 18

Video Connectors

Video connectors are electrical connectors (or optical connectors) which carry video signals. ConceptDraw DIAGRAM diagramming and vector drawing software supplied with Audio and Video Connectors Solution from the Industrial Engineering Area of ConceptDraw Solution Park offers powerful tools for designing configurations of video connectors for different video devices.
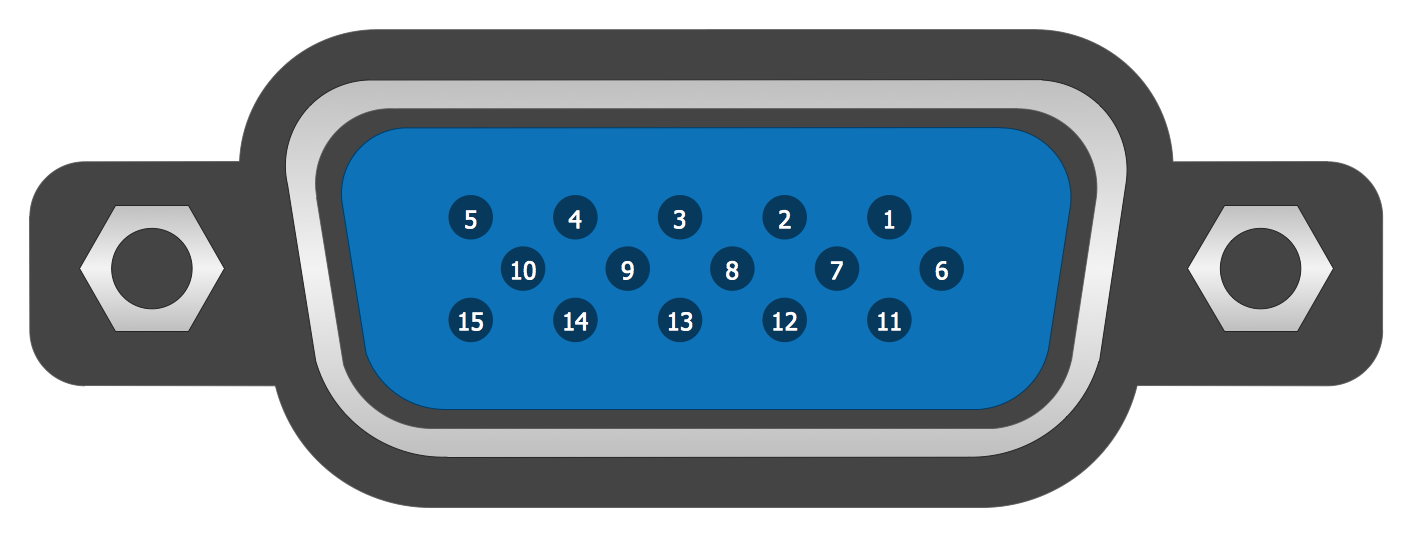
Video Connectors *

Example 1. Video Connectors - DVI Connector Types

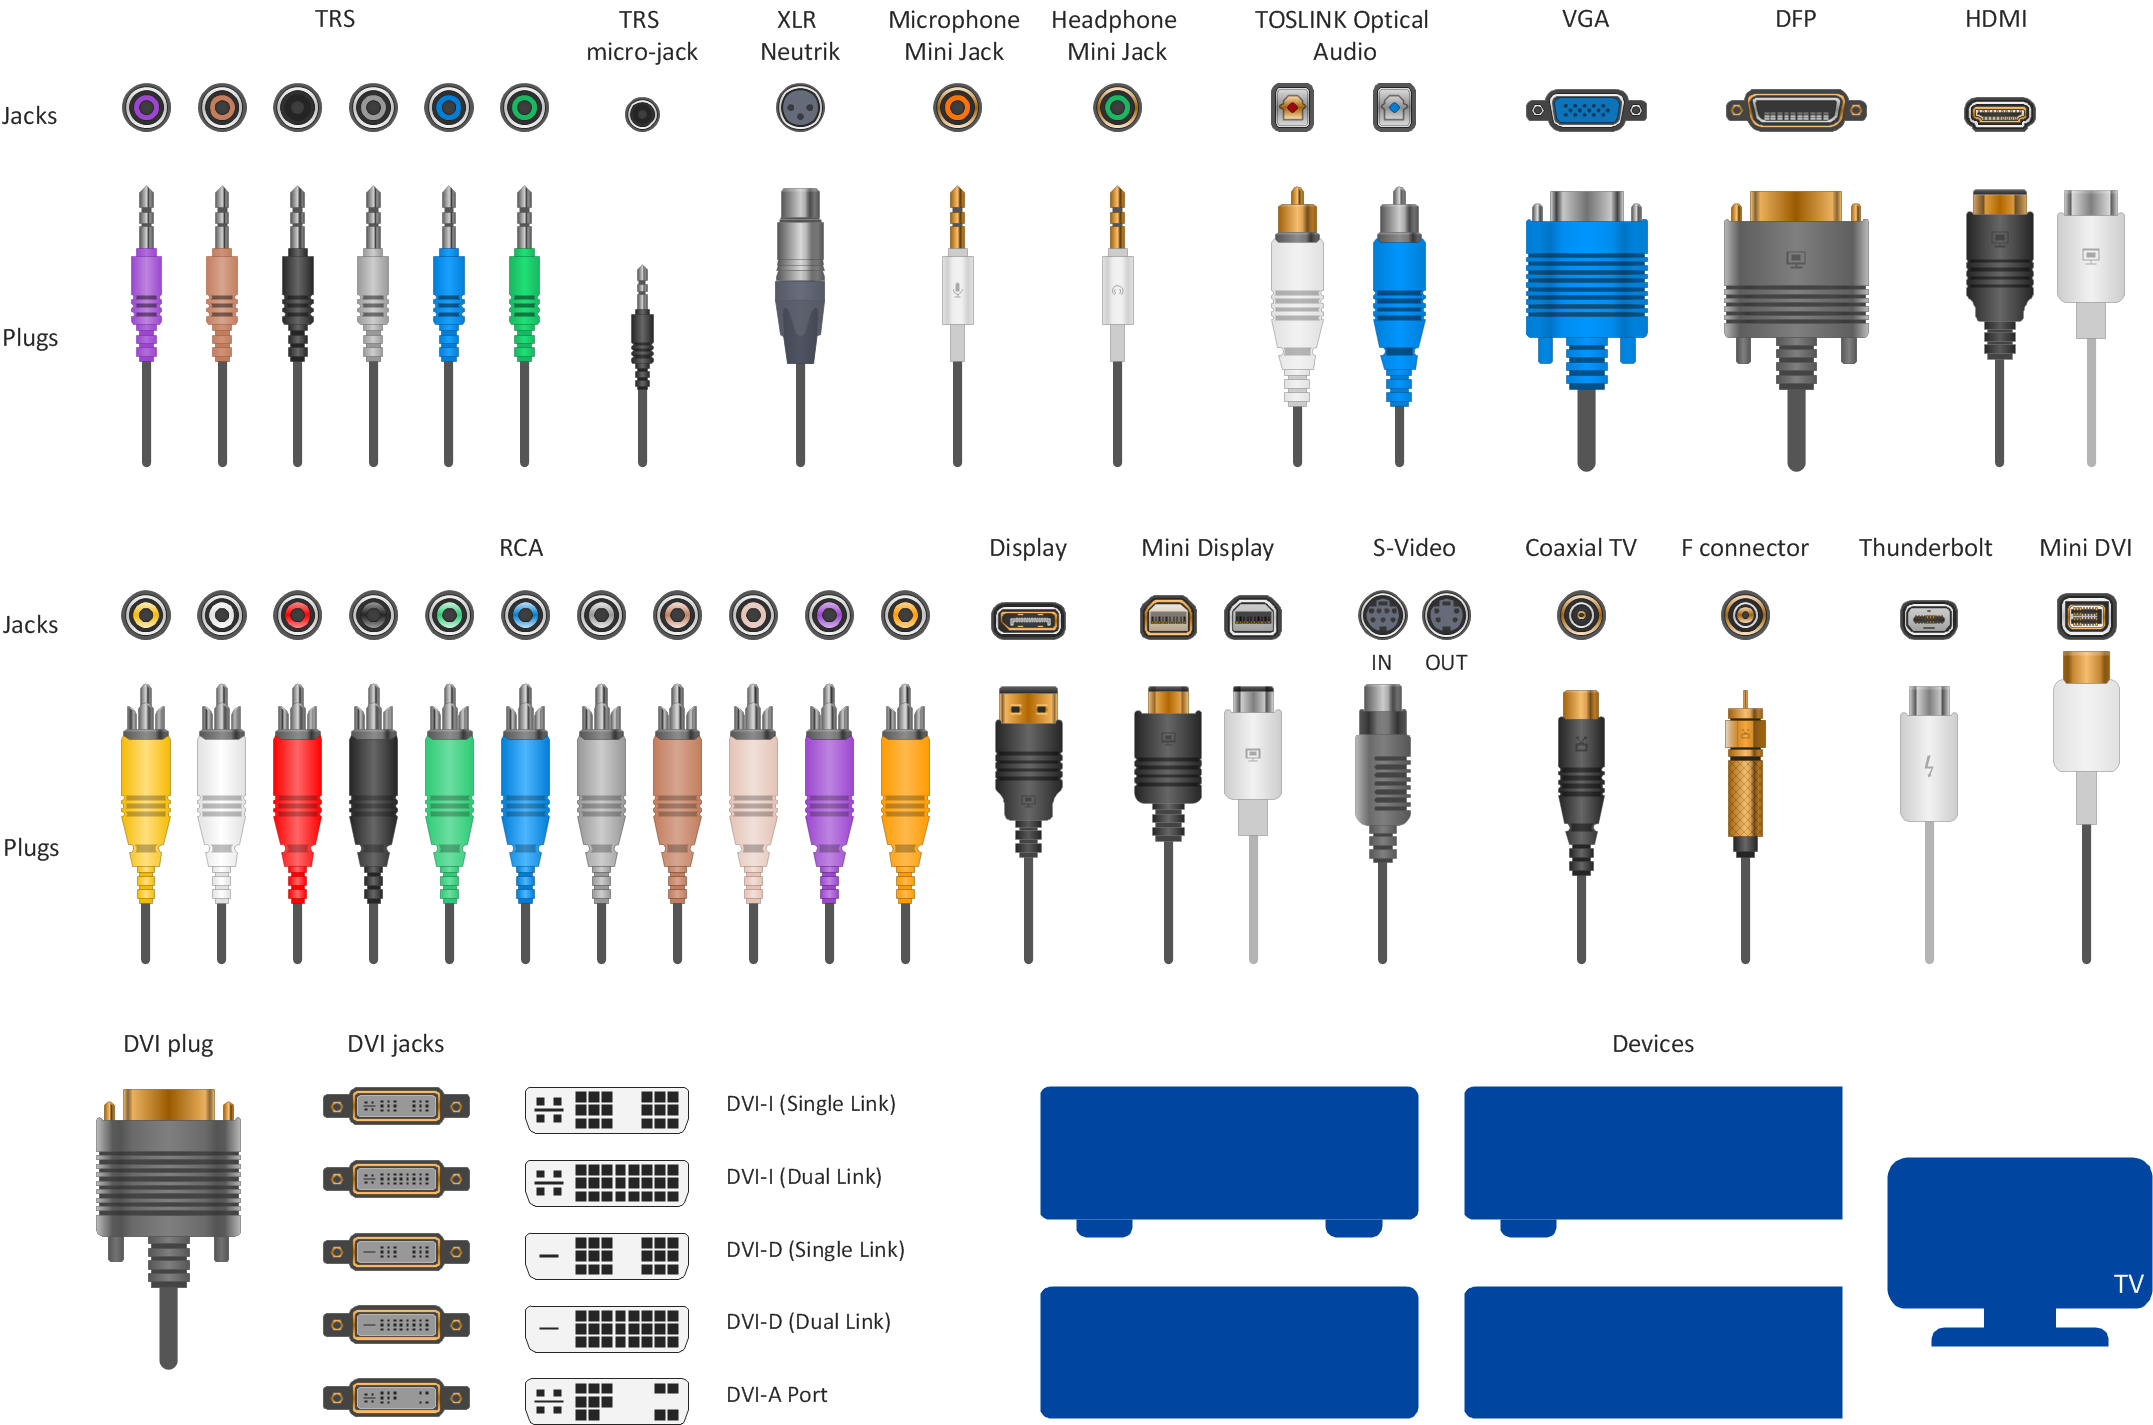
The most useful tool which provides Audio and Video Connectors Solution is Audio and Video Connectors library with 88 vector objects of video connectors and also audio connectors. It is convenient to use ready connector objects for drawing video schematics - simply drag needed of them from the library to your document and arrange in the desired way.
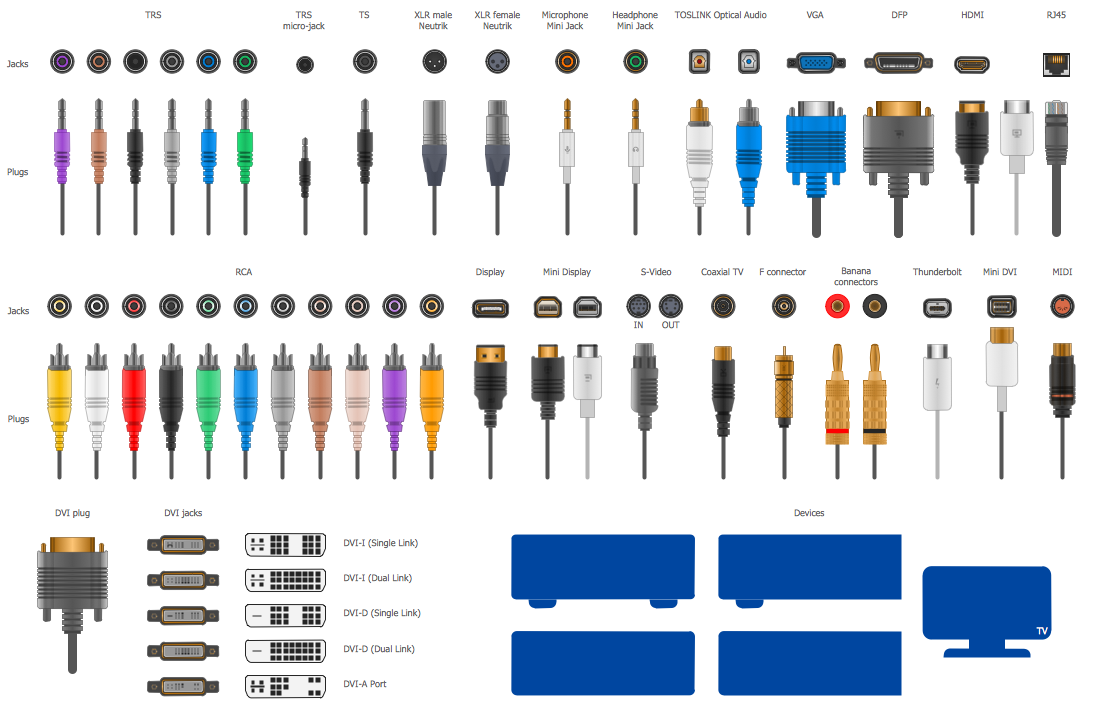
Audio and Video Connectors Library Design Elements

Example 2. Audio and Video Connectors Library Design Elements

Pay also attention for the collection of examples and samples included in Audio and Video Connectors Solution, and also for the ready-to-use Hook Up Diagram template. Filling of template using the predesigned objects from the library is the easiest way of drawing.
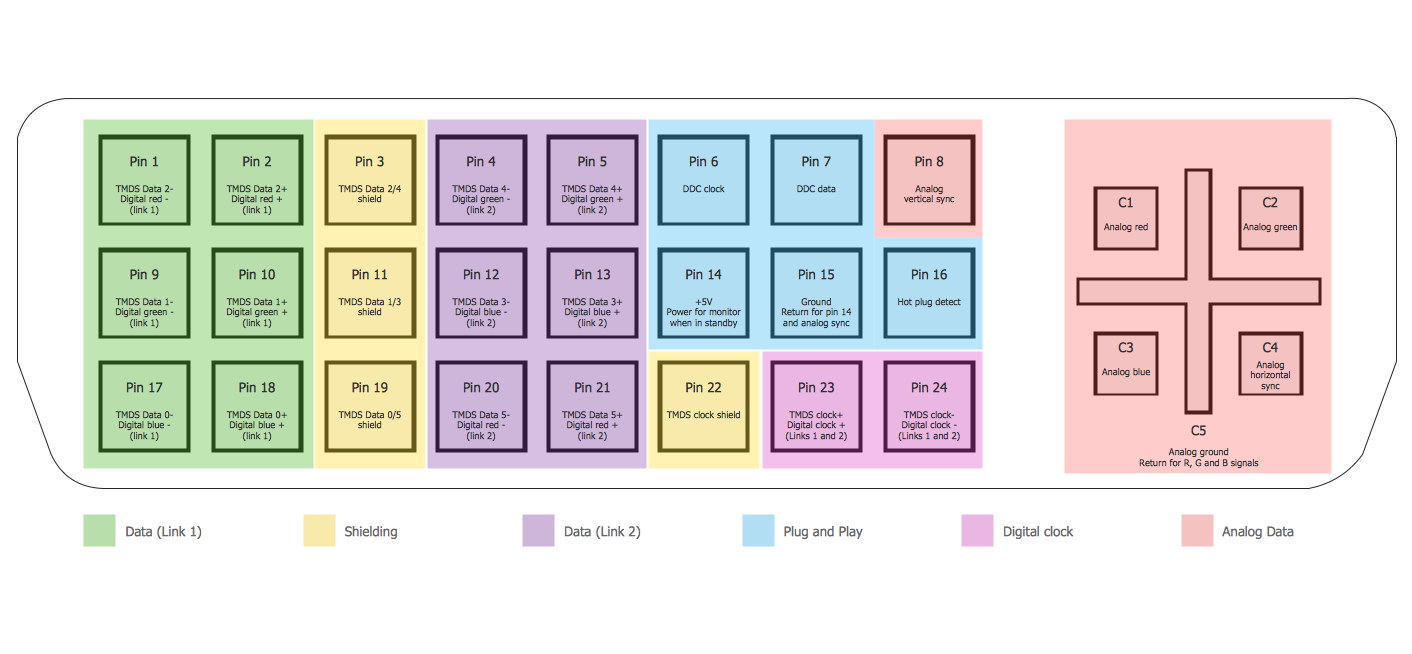
DVI Pinout

Example 3. DVI Pinout

The video schematics you see on this page were created in ConceptDraw DIAGRAM software using the video connectors symbols from Audio and Video Connectors library of Audio and Video Connectors Solution. An experienced user spent 5-10 minutes creating each of these samples.

Use the Audio and Video Connectors Solution for ConceptDraw DIAGRAM software to create your own professional looking video and audio diagrams of any complexity quick, easy and effective.

All source documents are vector graphic documents. They are available for reviewing, modifying, or converting to a variety of formats (PDF file, MS PowerPoint, MS Visio, and many other graphic formats) from the ConceptDraw STORE. The Audio and Video Connectors Solution is available for all ConceptDraw DIAGRAM or later users.

THREE RELATED HOW TO's:
Audio connectors are electrical connectors designed and used for audio frequencies. ConceptDraw DIAGRAM diagramming and vector drawing software extended with Audio and Video Connectors Solution from the Industrial Engineering Area is the best for drawing various audio schematics with detailed illustration the audio connectors.Audio Connectors *
Picture: Audio Connectors
Related Solution:
When moving to a new apartment it is always pleasure to develop an interior design project. Nevertheless, another important part that should not be forgotten is the piping plan, because wrong piping system might ruin all the renovation. So, to avoid such problems, a stress analysis is performed. Plumbing and piping plans should be created for any premises. They are used to trace location of pipes, fixtures and valves in the house. This diagram presents a set of certified piping plan symbols for drawing plumbing and piping floor plans, diagrams and other technical drawings. Applying standard symbols when creating a piping plan is very important for creating a valid piping plan included into the building documentation pack. It is essential for any professional to be able to read and properly interpreted any piping plan.Interior Design. Piping Plan — Design Elements *
Picture: Interior Design. Piping Plan — Design Elements
Related Solution:
Interior design is an art of planning and coordinating the space in a building or on a floor to produce a charming and convenient environment for the client. You can ask professionals for help, or you can create floor plans easily with ConceptDraw DIAGRAM , using diverse libraries or altering numerous templates. You don’t need no formal training anymore to be a designer, isn’t it great? Using a ConceptDraw DIAGRAM floor plan software makes depicting of home or office layout ideas a simple task. It does not require special skills to make detailed and scaled floor plans. Adding furniture to design interior is also a breeze. You can draw and furnish your floor plans with a floor plan software. Moreover, using software for floor planning you gain an opportunity to share your plans and high-resolution images of your designs with clients or stakeholders.Create Floor Plans Easily with ConceptDraw DIAGRAM
Picture:
Create Floor Plans Easily
with ConceptDraw DIAGRAM Floor Design Software
Related Solution:
ConceptDraw
DIAGRAM 18