Made with
ConceptDraw
MINDMAP 16

Conference Planning Software

ConceptDraw MINDMAP


Capture What You Think, Do What You Plan

ConceptDraw MINDMAP is ideal conference planning software. It offers you a wide set of useful tools and drawing capabilities allowing you create professional looking conference planning Mind Maps.

ConceptDraw MINDMAP provides large number of galleries with great quantity of various clipart that you can use for simply and quickly design your Mind Maps.
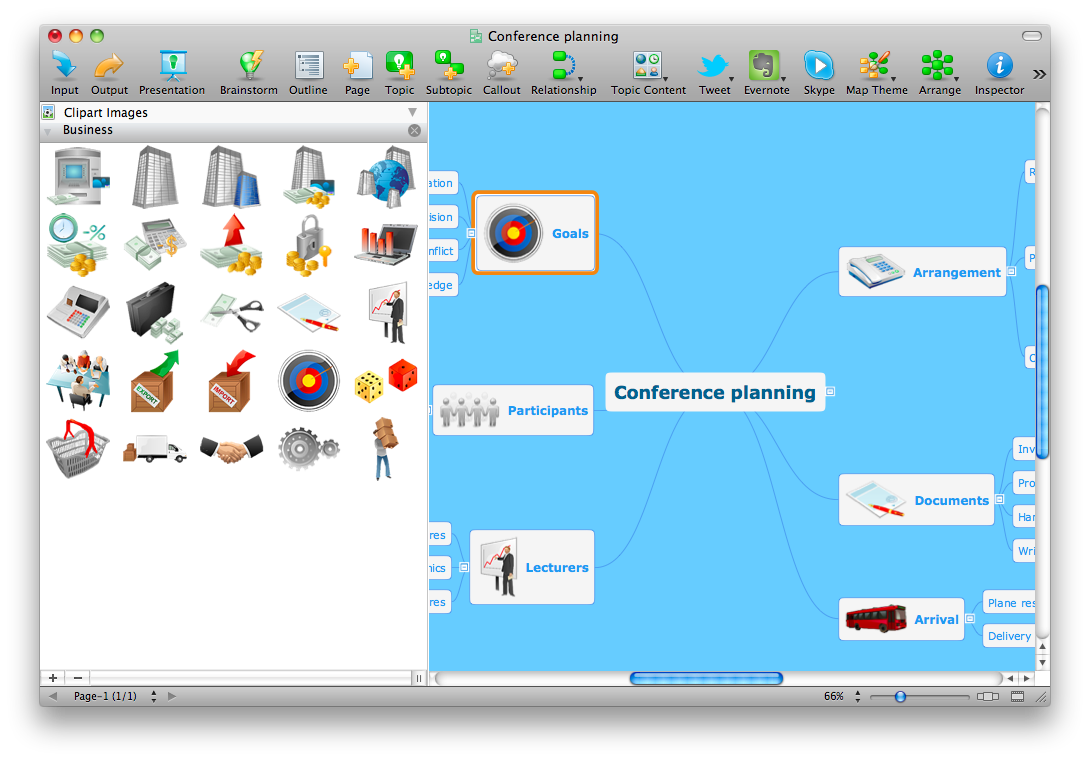
Conference Planning Software

Pic.1. ConceptDraw MINDMAP — Software for Conference Planning

ConceptDraw MINDMAP contains also large gallery of professionally designed templates and samples of mind maps. They demonstrate various applications of the program for personal, business, or education use. All predesigned templates and samples in ConceptDraw MINDMAP are available for editing.
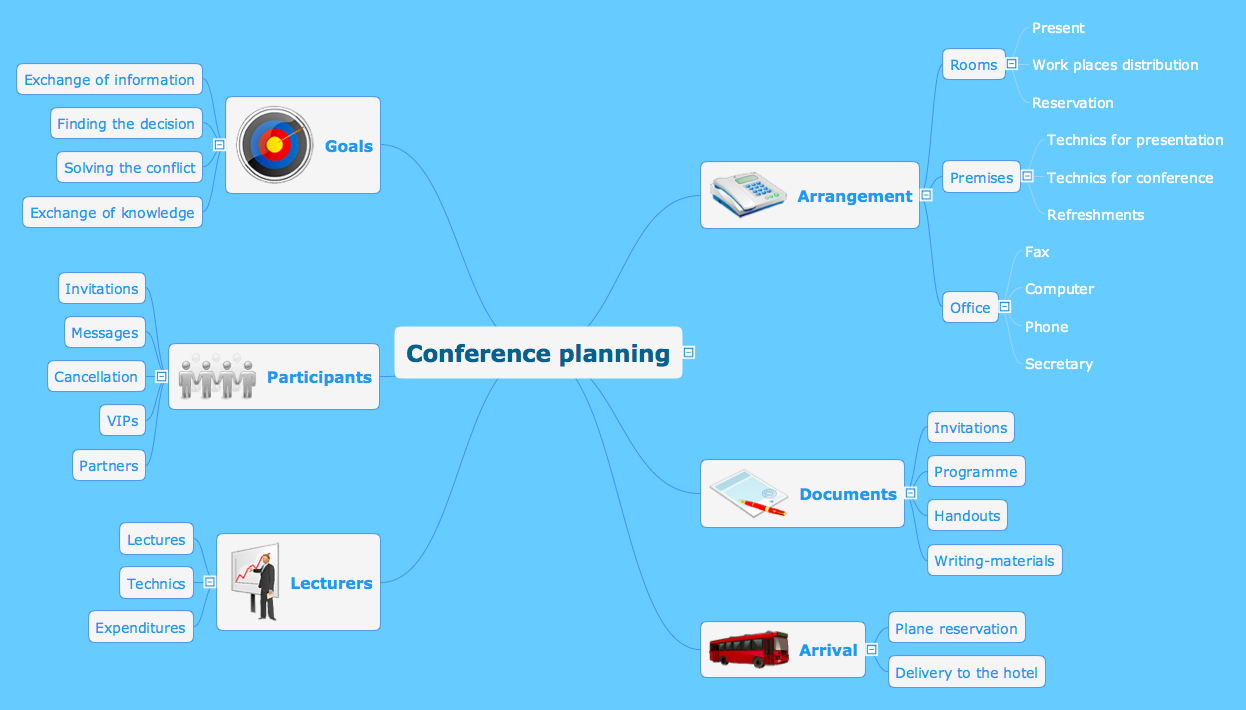
Conference planning mindmap sample

Pic.2. Conference Planning Mind Map Sample

This Conference planning mind map was created in ConceptDraw MINDMAP. It is available for editing, if needed.

Use ConceptDraw MINDMAP software for effective Conference Planning!
THREE RELATED HOW TO's:
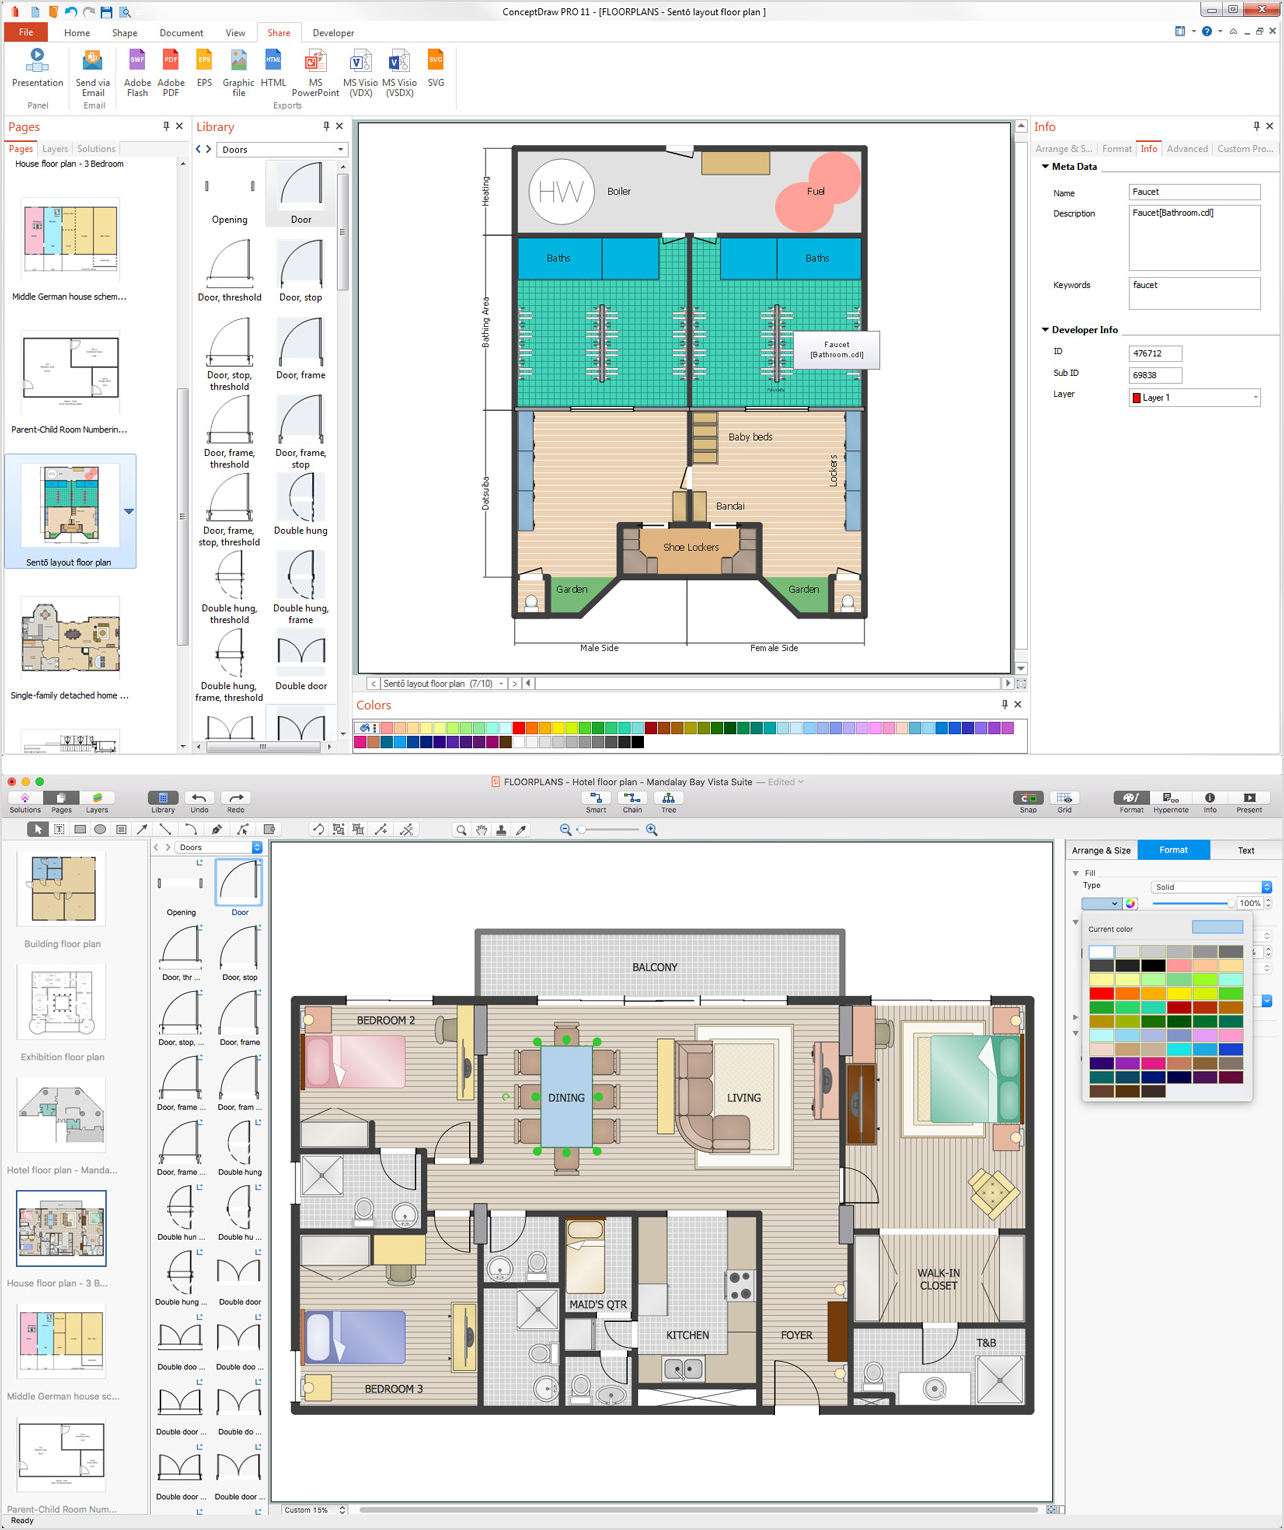
Architectural drawing allows to show the location of a building or ensemble of buildings on the ground, indicating the cardinal points. For centuries, people had been studying architecture in universities to learn how to draw building plans and now everyone can do it easily just using appropriate software. While developing the building plan, its graphic part, you can display the part of the floor or the entire floor of a building with an indication of the exact location of the drawn premise. Small-sized apartments does not restrict the advanced interior design opportunities. Here is a detailed and precise floor plan of a pretty small apartment. A furniture objects are added to show possible interior of this home. This plan can be used to help somebody with a floor layout and furniture arrangement. Having this floor plan in a pocket while shopping would be useful to check if there is enough rooms for a new furniture.How To Draw Building Plans
Picture: How To Draw Building Plans
Related Solution:
This sample was created in ConceptDraw DIAGRAM diagramming and vector drawing software using the Bar Graphs Solution from Graphs and Charts area of ConceptDraw Solution Park. It is Bar Graphs example, Sales Growth example, Column Chart Example - Sales Report.Sales Growth. Bar Graphs Example *
Picture: Sales Growth. Bar Graphs Example
Related Solution:
Collaboration software for small and medium business allows communicate with partners around the globe via Skype.How to Collaborate in Business via  Skype *
Picture: How to Collaborate in Business via Skype
Related Solution:
ConceptDraw
MINDMAP 16